


Content
- 01 Entryway 01 Entryway
- 02 Living Room 02 Living Room
- 03 Kitchen and Dining Room 03 Kitchen and Dining Room
- 04 Main Bedroom with Walk-in Wardrobe 04 Main Bedroom with Walk-in Wardrobe
- 05 Child's Room 05 Child's Room
- 06 Utility Room 06 Utility Room
- 07 Bathroom and Sauna Entryoom 07 Bathroom and Sauna Entryoom
- 08 Sauna with Shower Room 08 Sauna with Shower Room
- 09 Powder Room 09 Powder Room
01 Entryway
A spacious, practical entryway where rustic details meet smart solutions
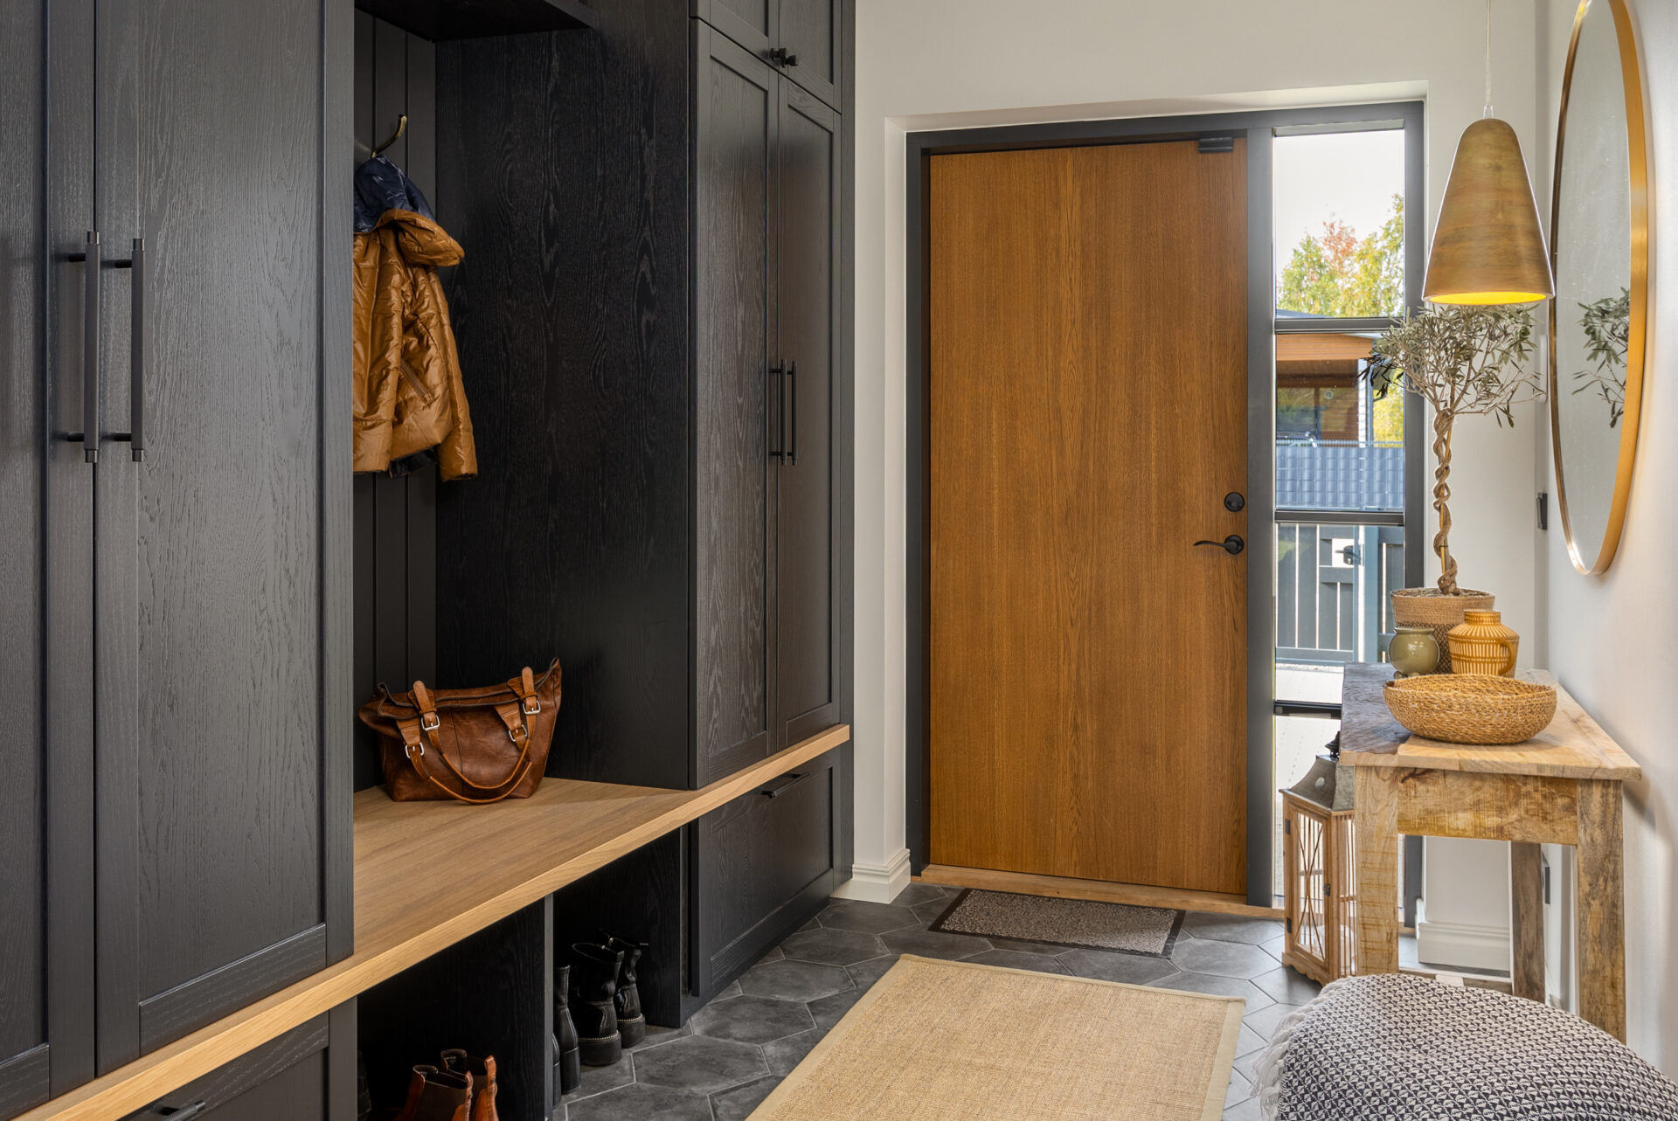
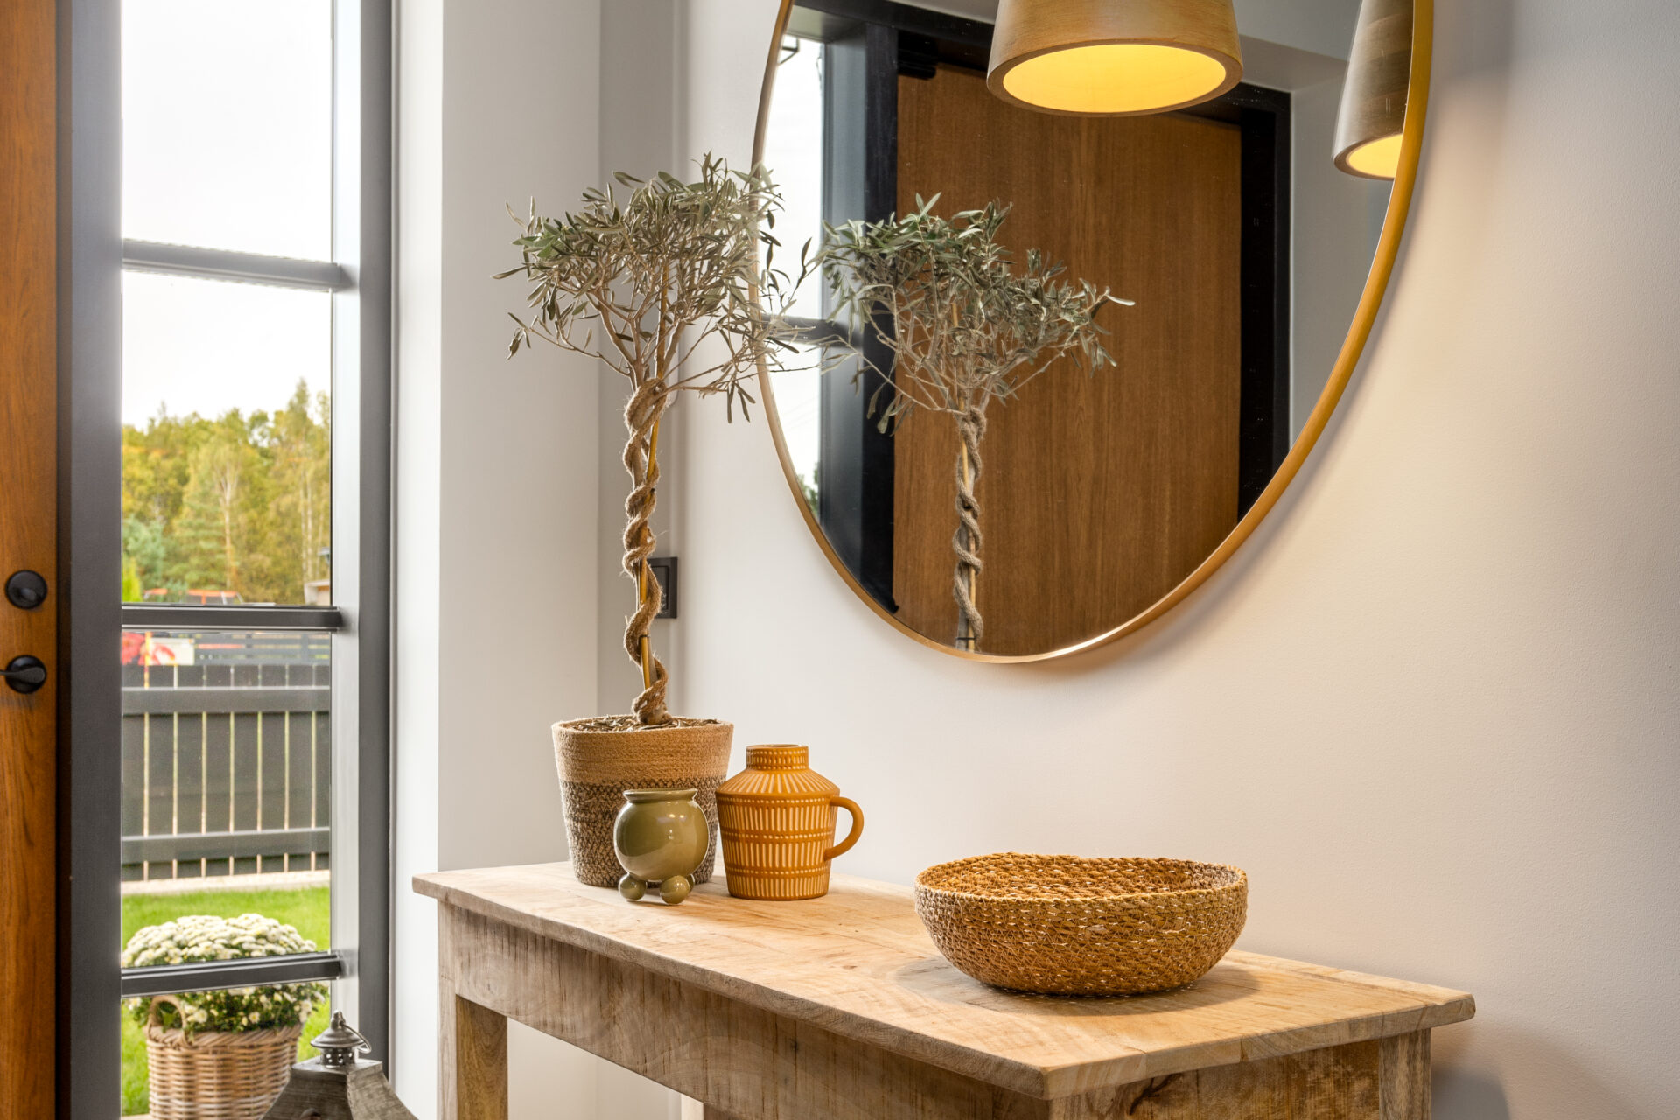
The entryway carries the home's exterior design straight into the interior, echoing the same slightly rustic character. The whole area is thoughtfully functional. A standout feature is the large, generous anthracite-toned wardrobe, which offers plenty of storage and also conceals a tall shoe section, large enough for the whole family's everyday footwear. For everyday convenience, a seating nook has been built into the centre of the wardrobe, with plenty of hooks for coats, room for a handbag or school bag, and a spot for a few decorative cushions. A good example of the home's modern-classic design is the solid-wood, rustic-character console table, with room for keys, magazines fresh from the mailbox, and a vase of flowers. A wood-shade pendant light above the table casts genuinely cosy accent lighting in the evenings, while a large round mirror in a gold frame adds depth to the space and brings the design further to life.
02 Living Room
A room where family and friends can enjoy light-filled days and cosy evenings.
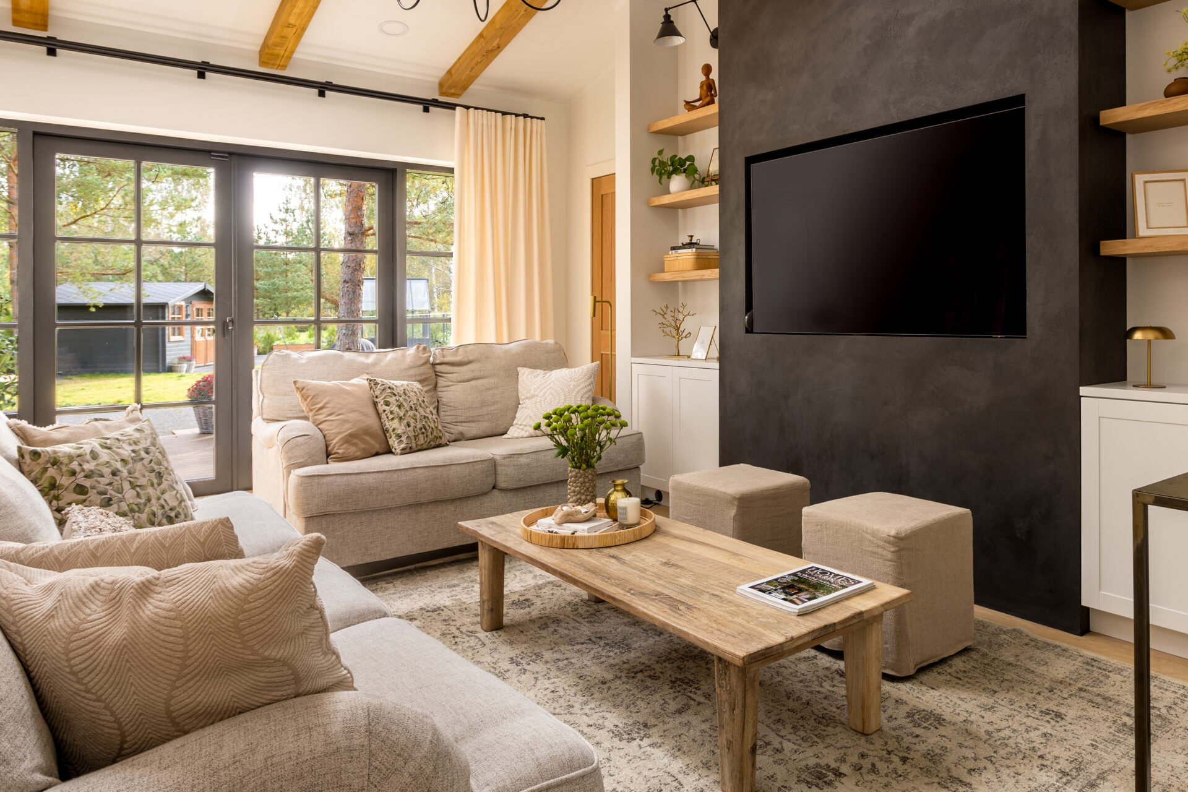
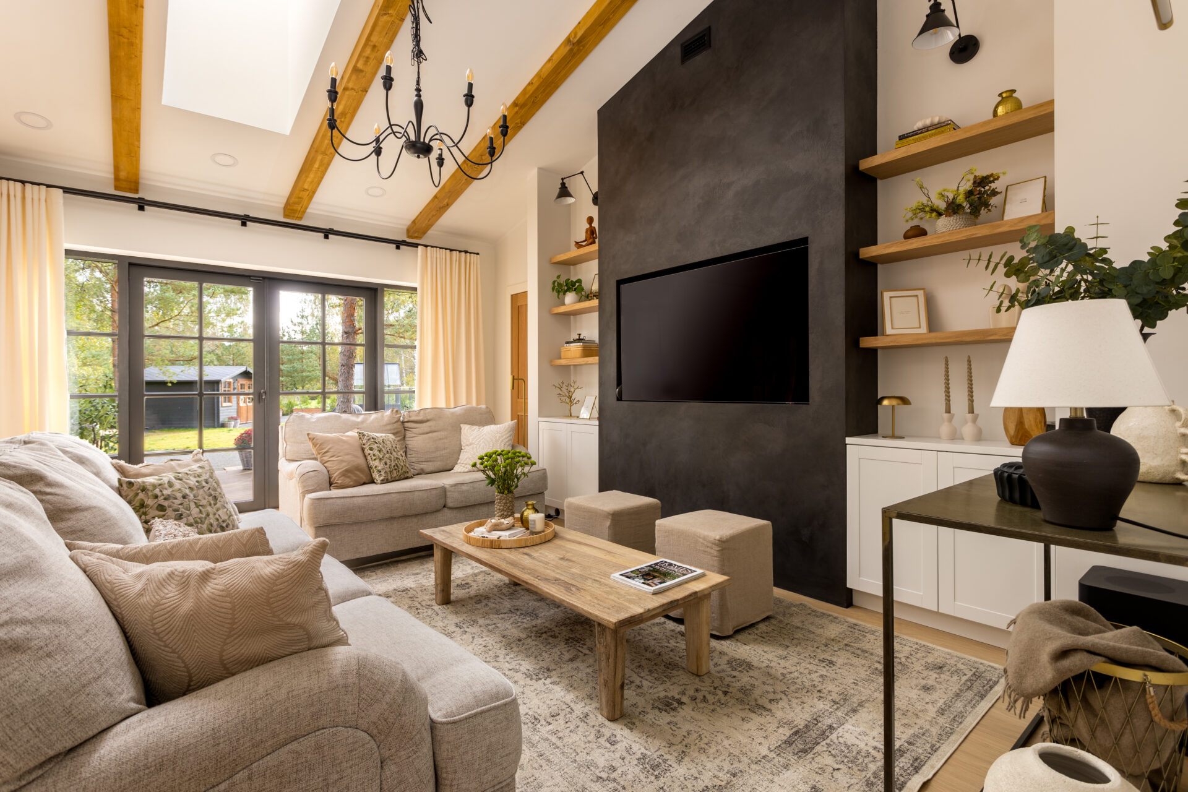
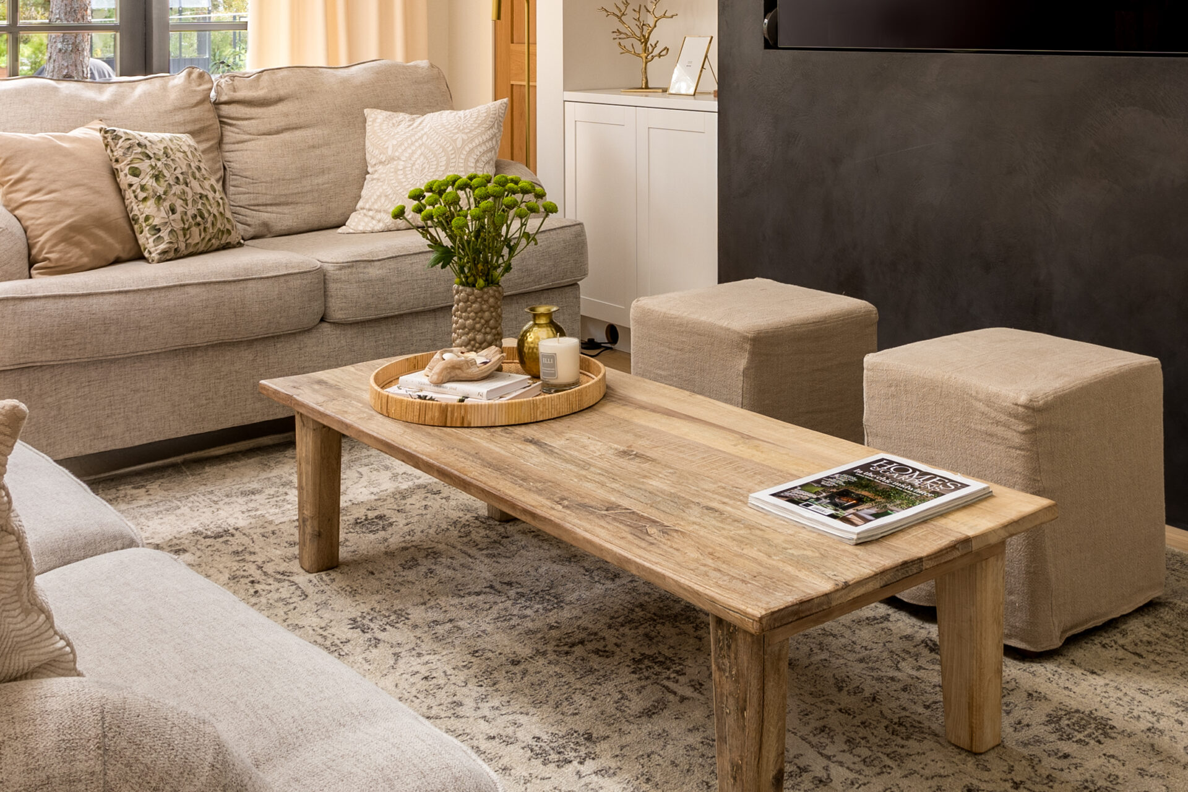
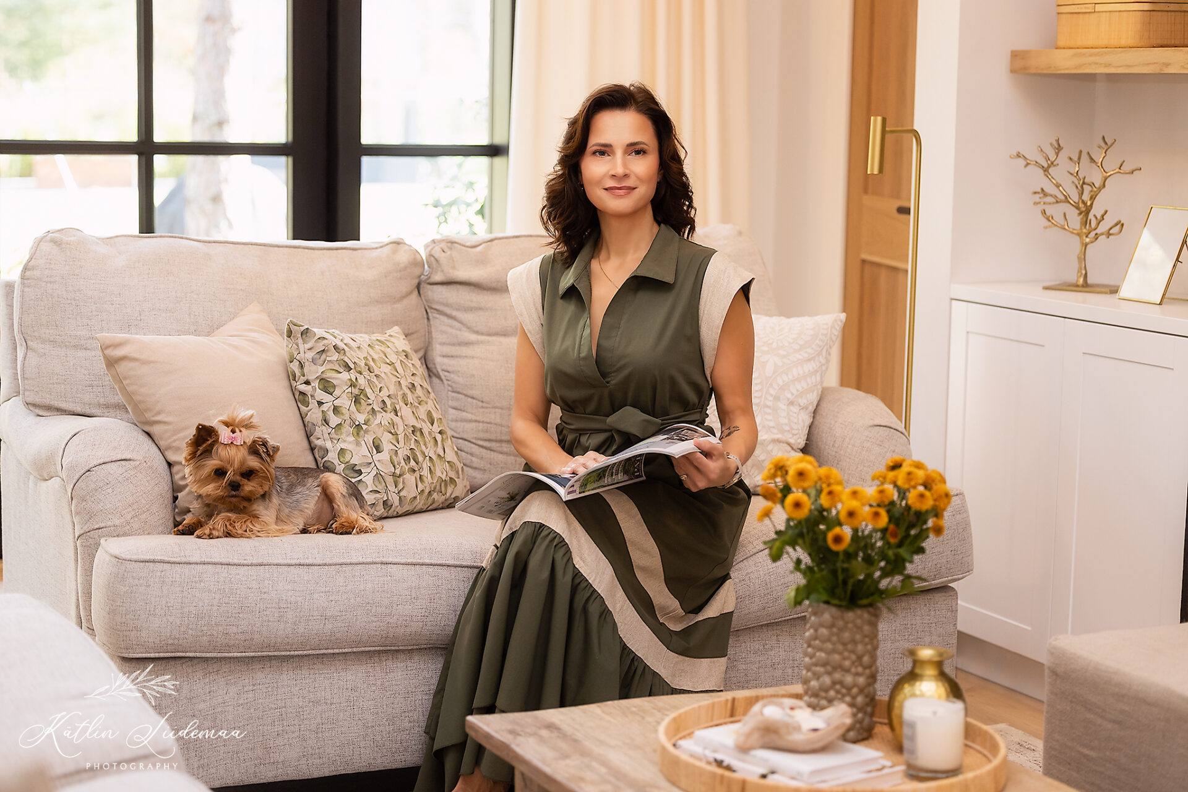
In this light-filled living room, modern classic style meets homely comfort. Skylights bring in an abundance of natural daylight, bringing out both the light neutral tones in the room and the warm wooden details. At the heart of the room is a bold wall finished in dark, natural marble, into which the television is 'sunk' — a solution that adds a modern touch and a clean line to the design. This modern edge is balanced by a low, long coffee table with a slightly rough-hewn finish and character. Warm wood-toned open shelving lines the wall, perfect for displaying books, art pieces, and personal details, creating a considered, lived-in interior. Soft, generous sofas with complementary ottomans offer plenty of comfortable seating for family movie nights or when guests arrive. The living room's carefully layered lighting makes it possible to set the room's mood exactly to fit the occasion.
03 Kitchen and Dining Room
A spacious kitchen and light-filled dining area, where timeless design meets unmatched everyday practicality.
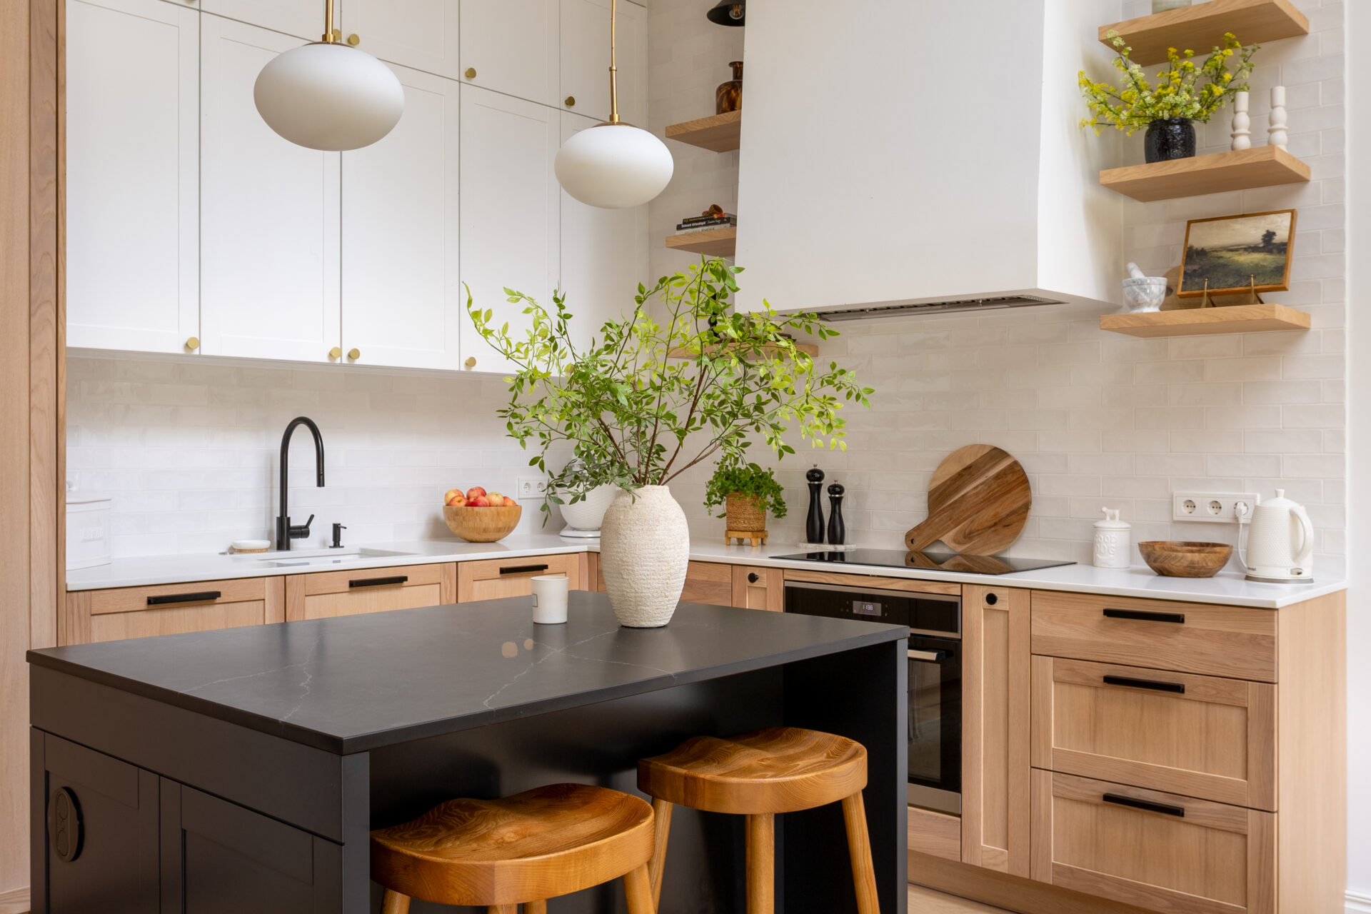
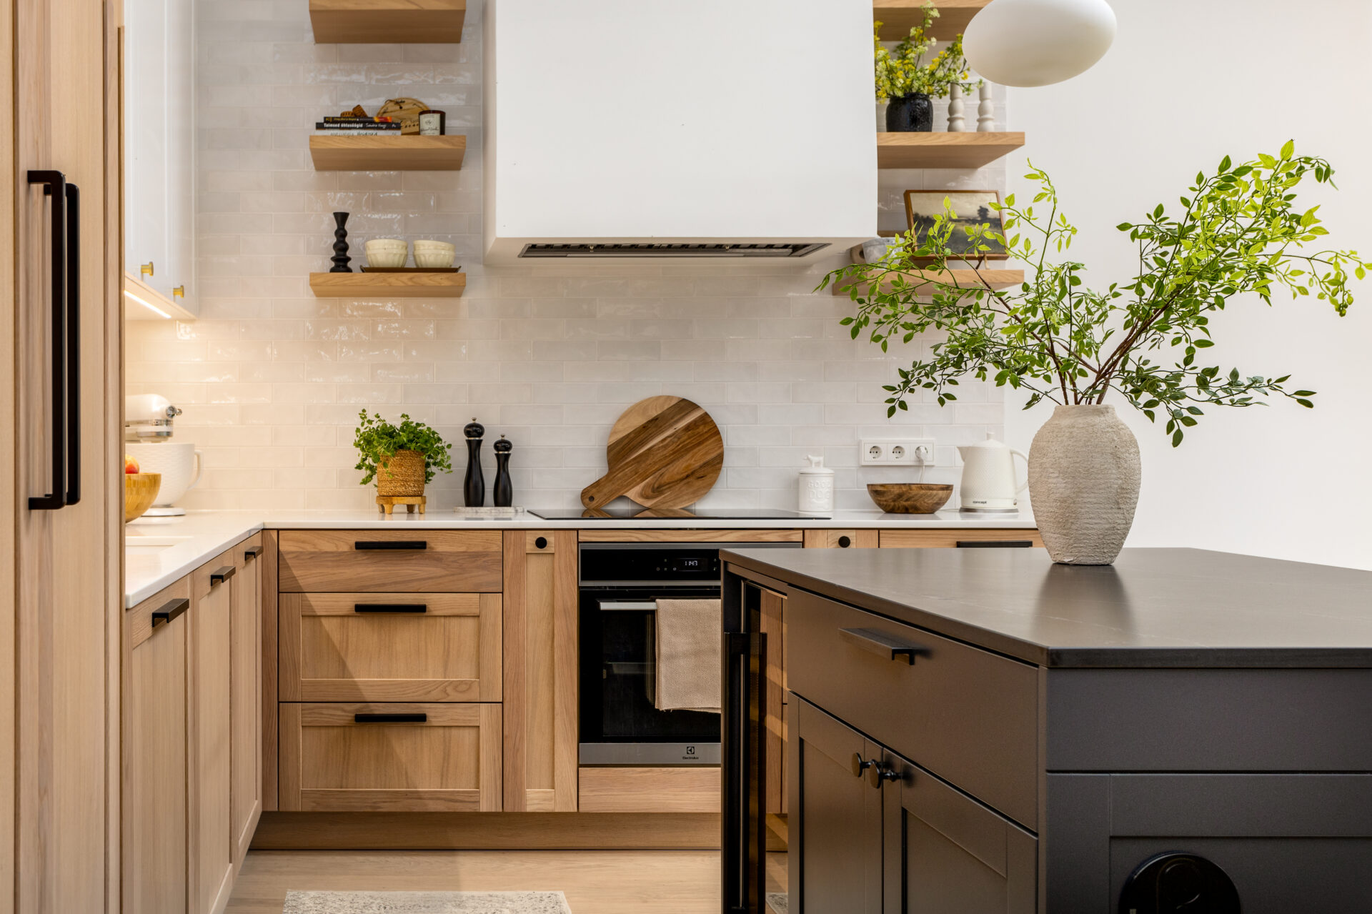
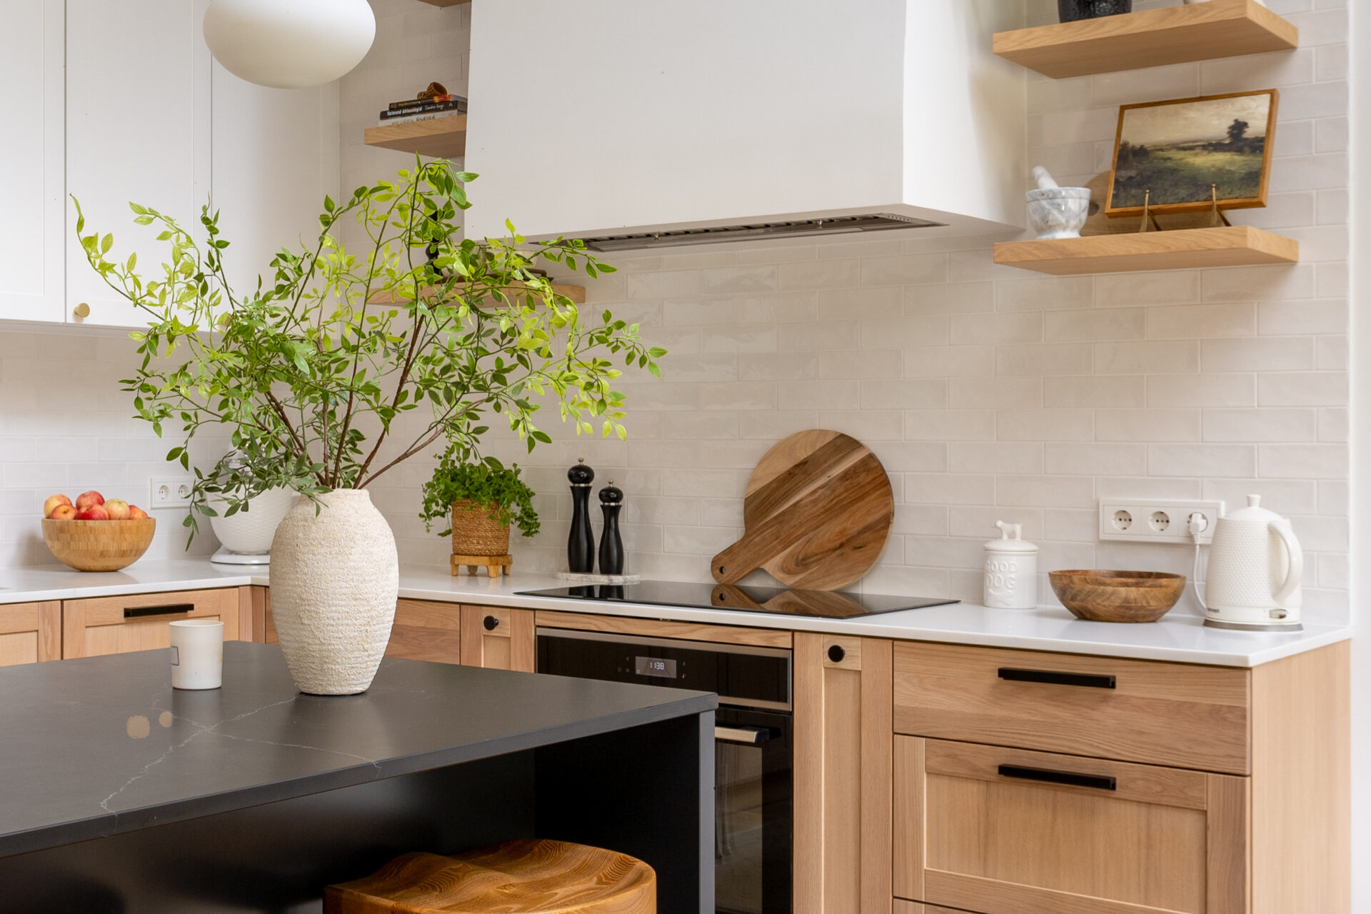
Large skylights bring an abundance of daylight into the kitchen, ensuring natural light even where regular windows aren’t an option. Designed in a contemporary classic style, the kitchen combines timeless design with rich detail in a harmonious way that never tires the eye. Cabinetry in a combination of light oak veneer and white reaches up to 3 metres in height, offering generous storage while visually opening up the room. User-friendly quartz countertops and a ceramic sink solution give the kitchen a solid, dignified overall look, in materials built to withstand time and everyday use. Carefully chosen door knobs and handles, each slightly different, add a subtle sense of dynamism without ever feeling busy. A tall, light-toned extractor hood sets a strong tone in the kitchen, concealing a visible ribbed exterior — a design element in its own right, and a very deliberate choice for this interior.
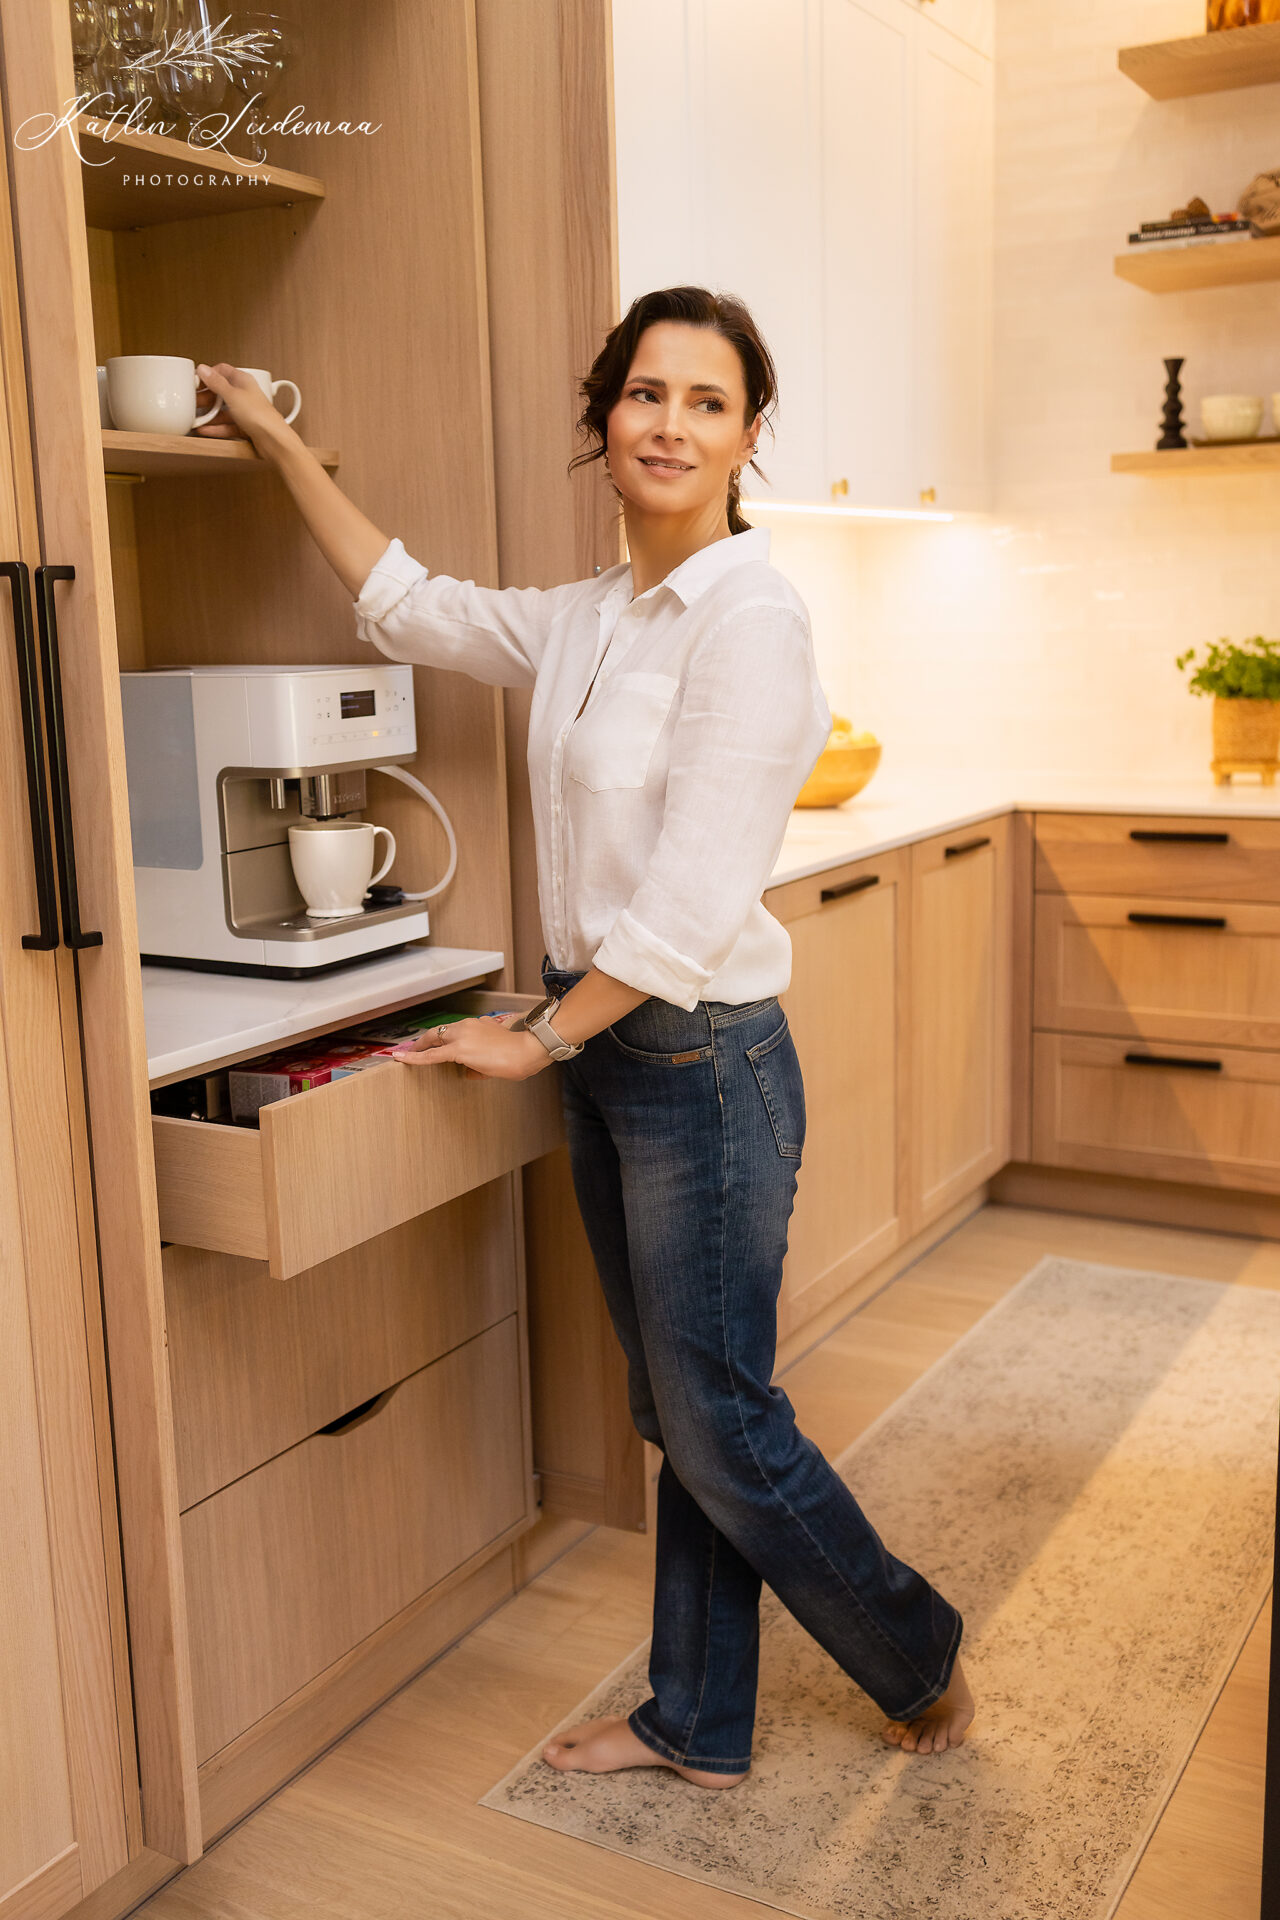
A coffee station tucked inside a tall cabinet section is concealed behind folding doors — a modern, luxurious addition to the classic kitchen design that turns every coffee break into a small moment to savour.
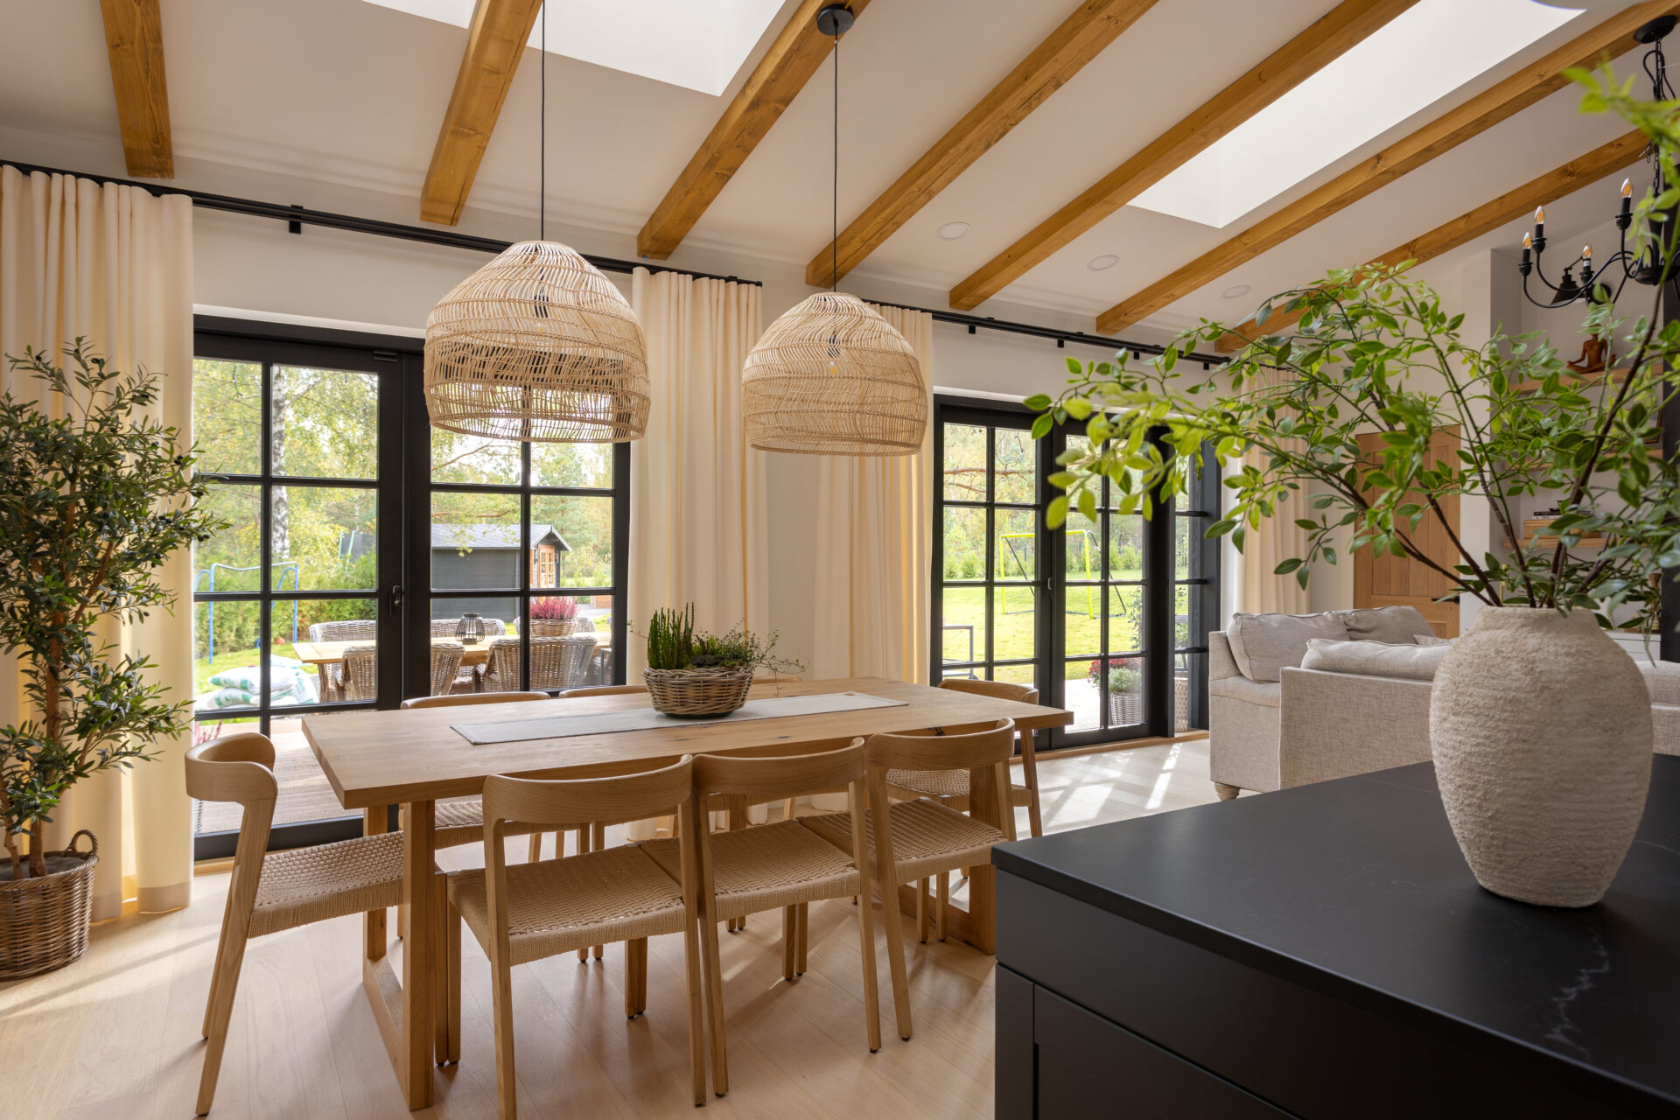
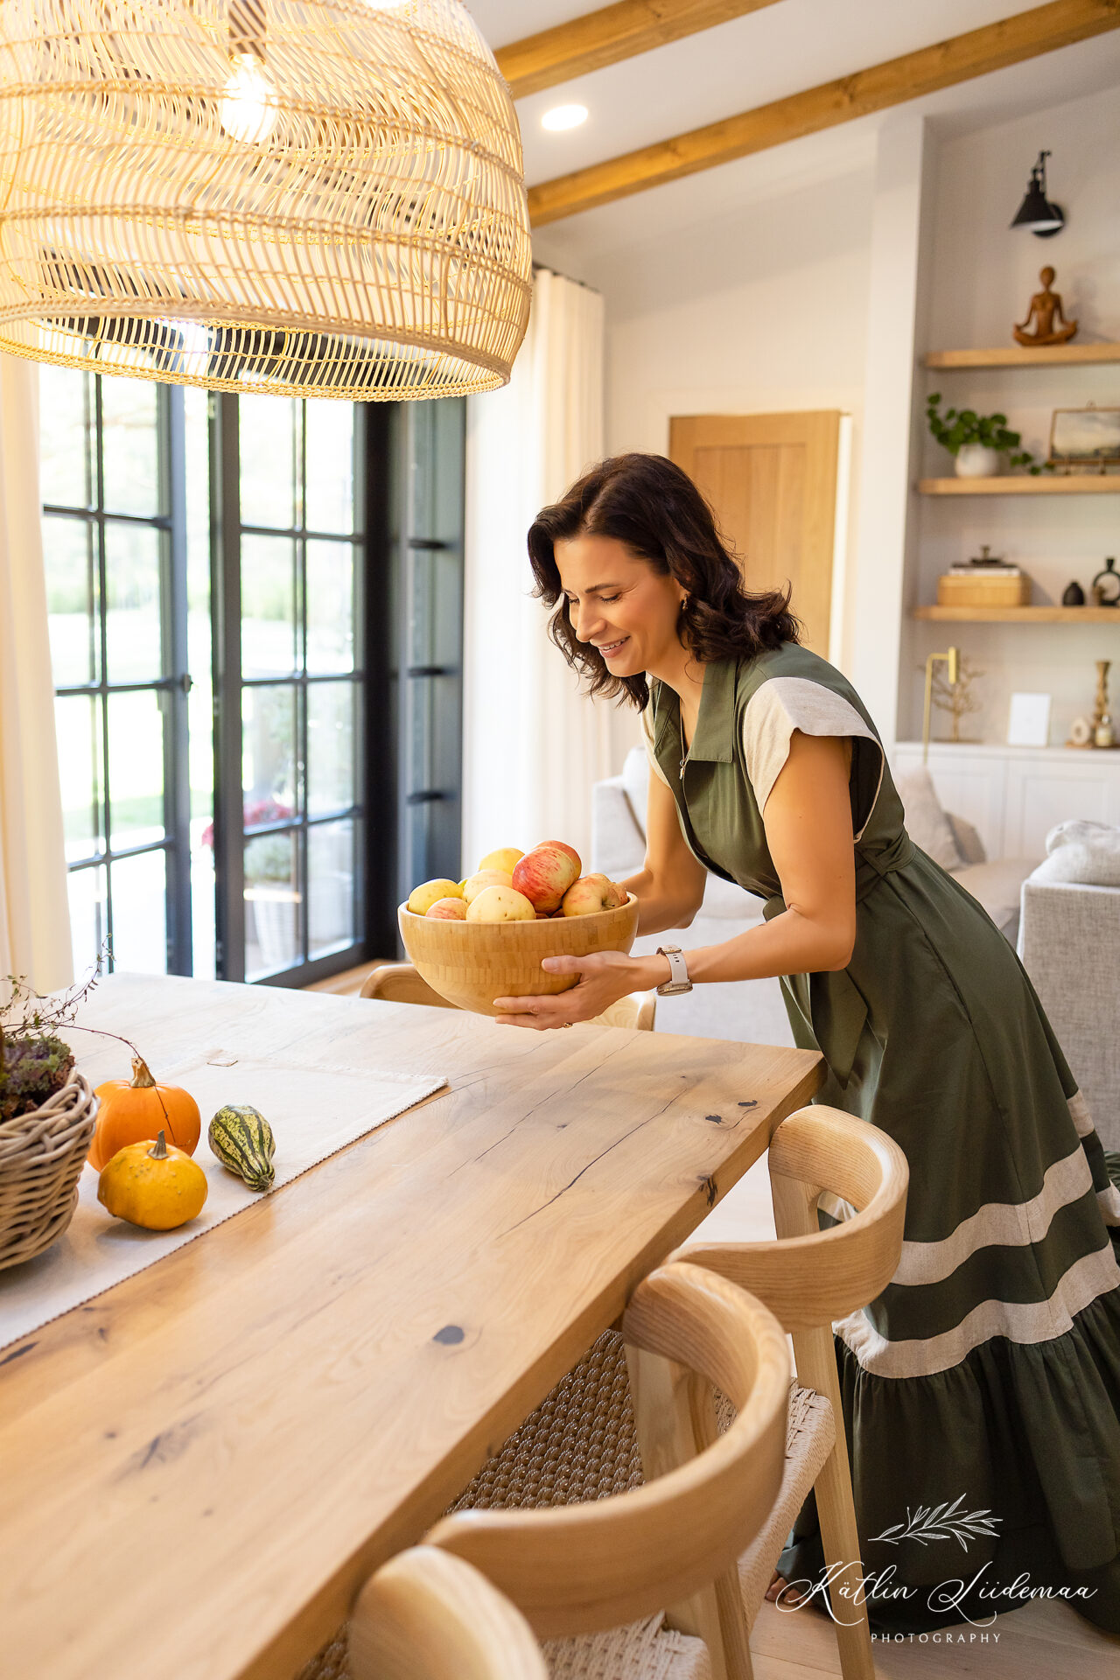
The dining area’s defining element is a rich, solid oak dining table, surrounded by trendforward modern chairs with woven seats. Wider than usual, the table comfortably seats family and guests alike, with the option to extend it further when needed.
04 Main Bedroom with Walk-in Wardrobe
A calm, soft atmosphere in the main bedroom — country-home comfort and elegance in every carefully considered detail.
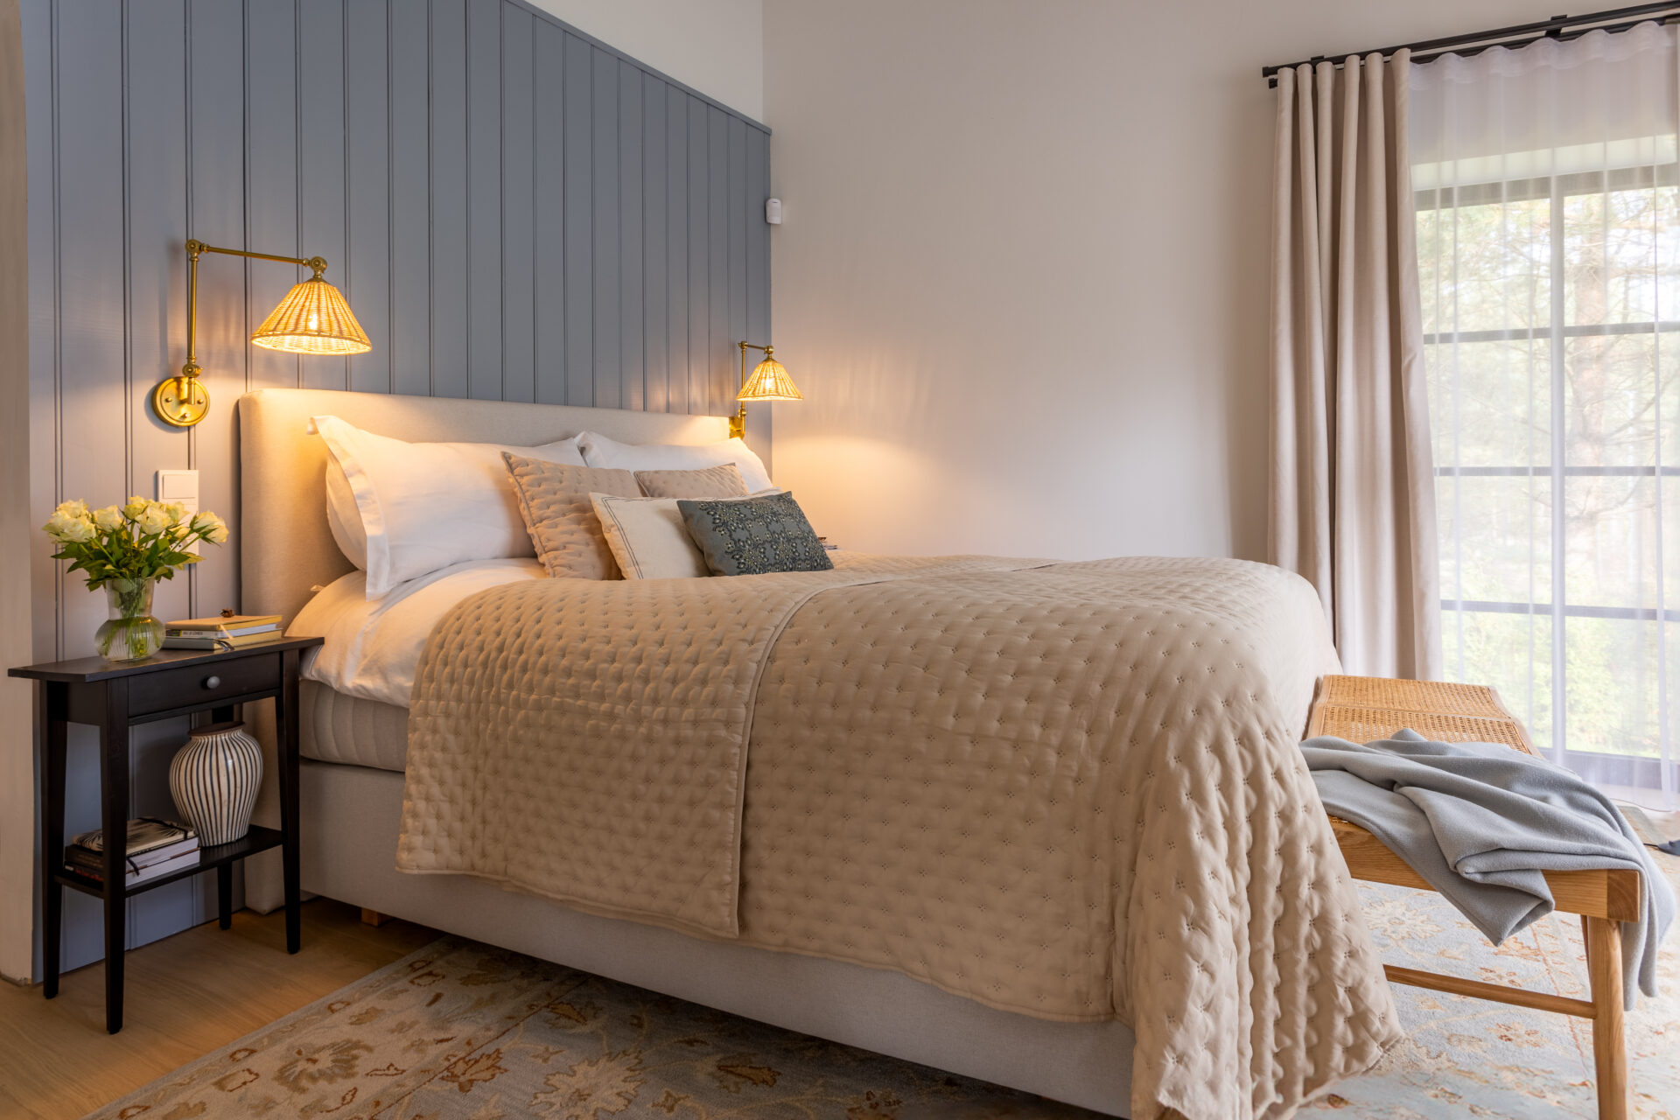
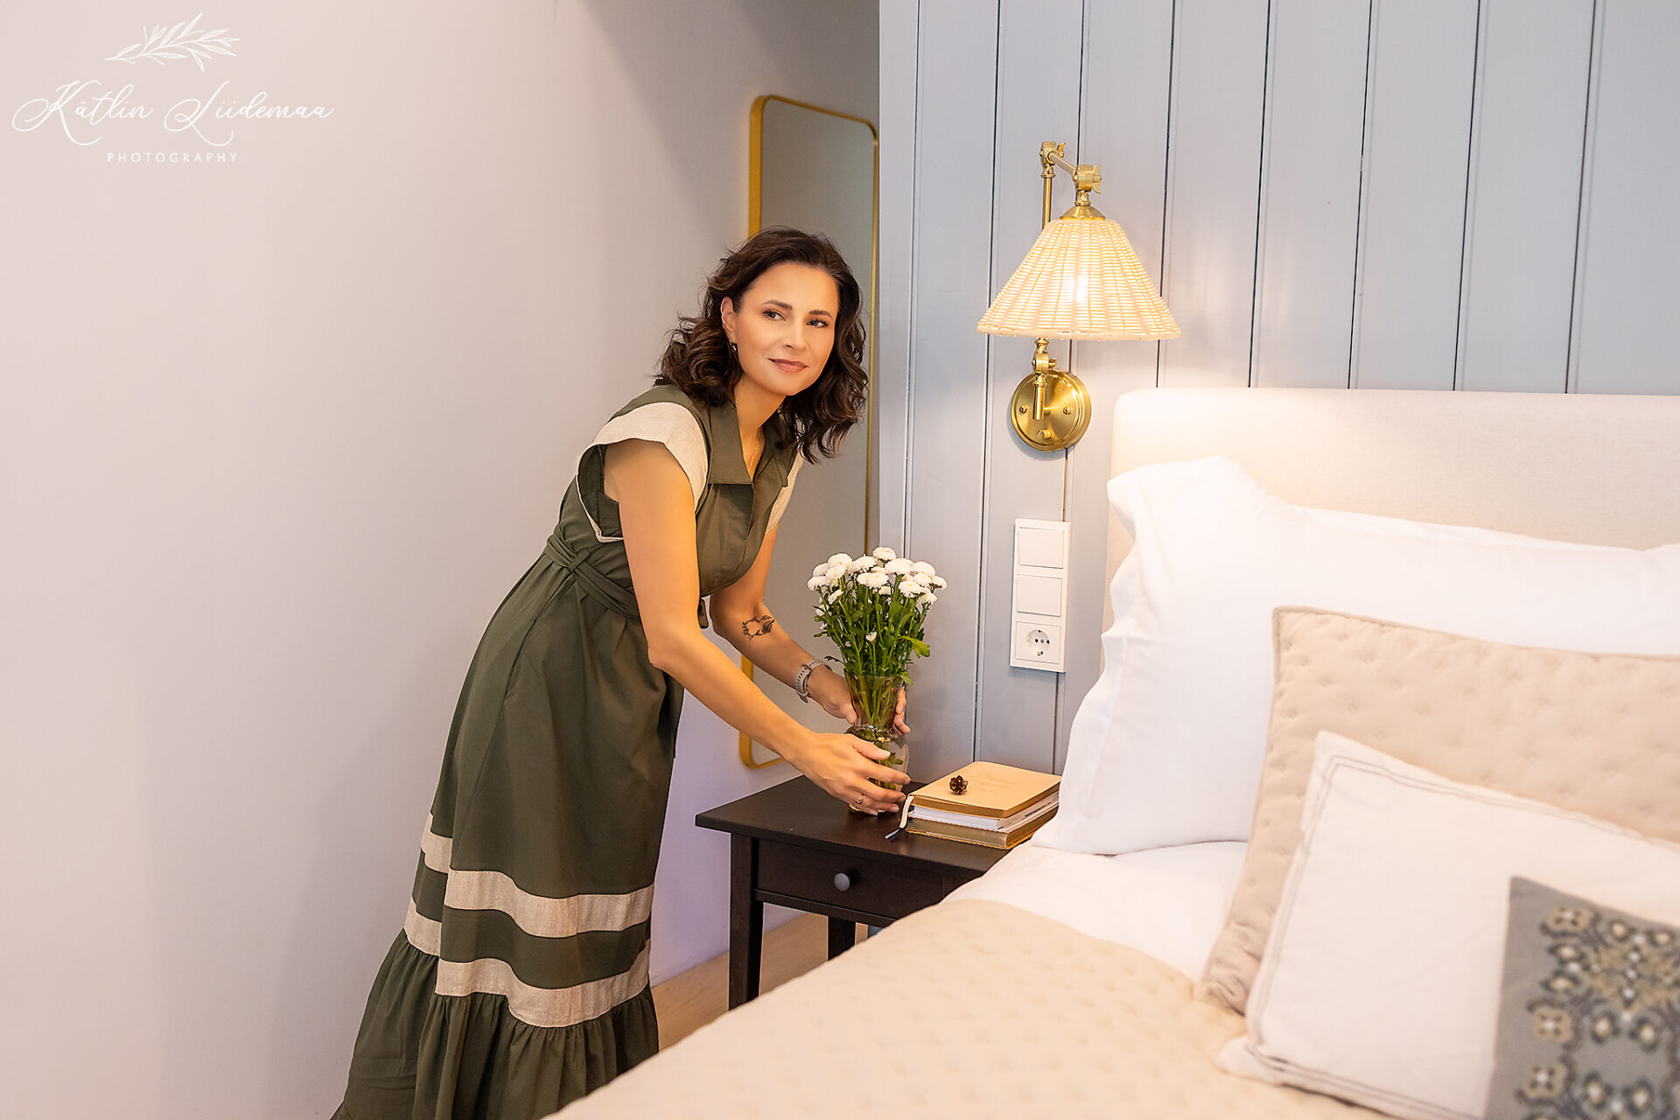
The main bedroom’s balanced blue and beige tones create a calm, soft mood. At the heart of the room is a large continental bed with a soft headboard, adding a sense of luxury to the interior. Decorative cushions in varying sizes and a plush bedspread bring extra cosiness. A classic-patterned, full wool rug, handcrafted by Indian artisans, is a pleasure to step on in both summer and winter. The reading lights above the headboardare an eye-catching feature in this room — an interesting combination of woven rattan and brushed gold-toned fittings, at once rustic and modern. The room’s fully layered lighting makes it possible to create exactly the mood you want, whether that’s evening relaxation or a quiet reading corner.
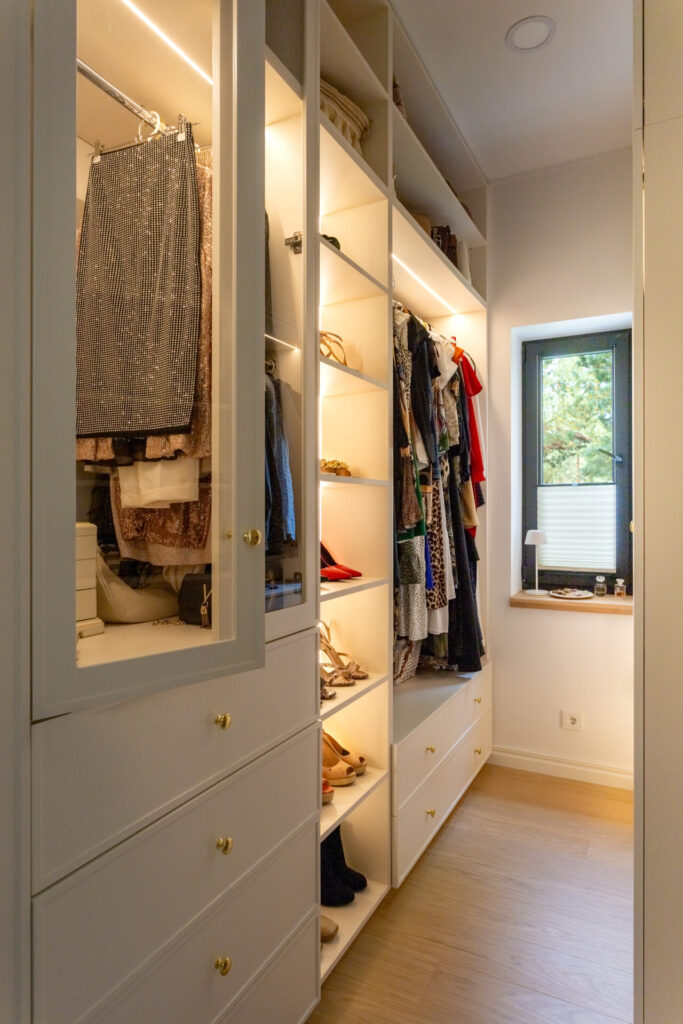
The walk-in wardrobe gives each partner their own comfortable, functional side. Every cabinet is fitted with LED light strips, triggered either by discreetly hidden sensors or by opening the cabinet doors — so nothing ever gets lost in the dark. Open shoe shelving keeps every pair on display and ready for quick decisions or outfit-matching. In the glass-fronted cabinet section, the most elegant, statement dresses and jackets get to shine under soft light. Cabinets and shelving run floor to ceiling on both sides, maximising storage and creating a sense of openness in what would otherwise be a narrow space.
05 Child's Room
A playful, spacious room where every activity has its own place
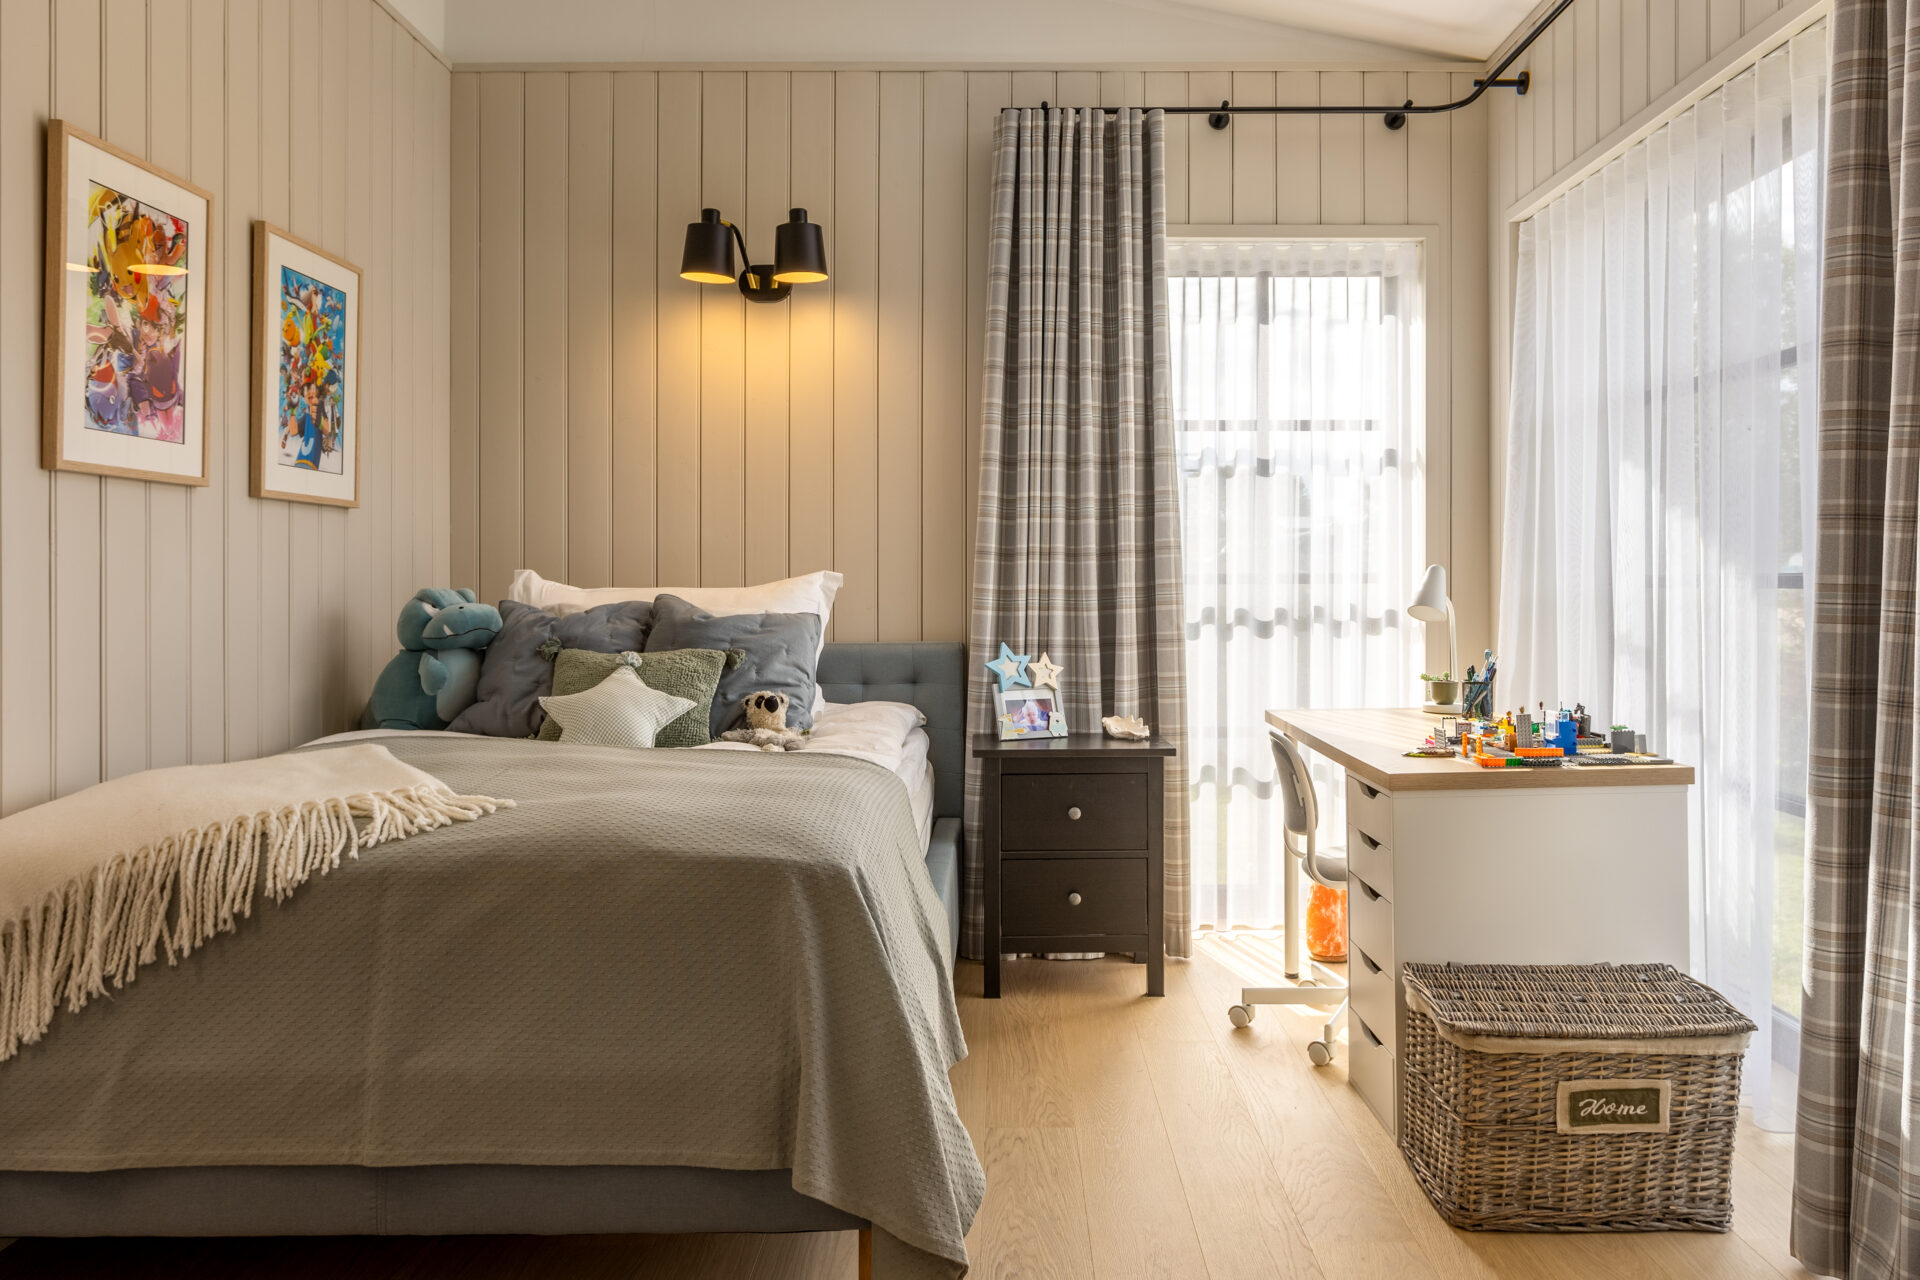
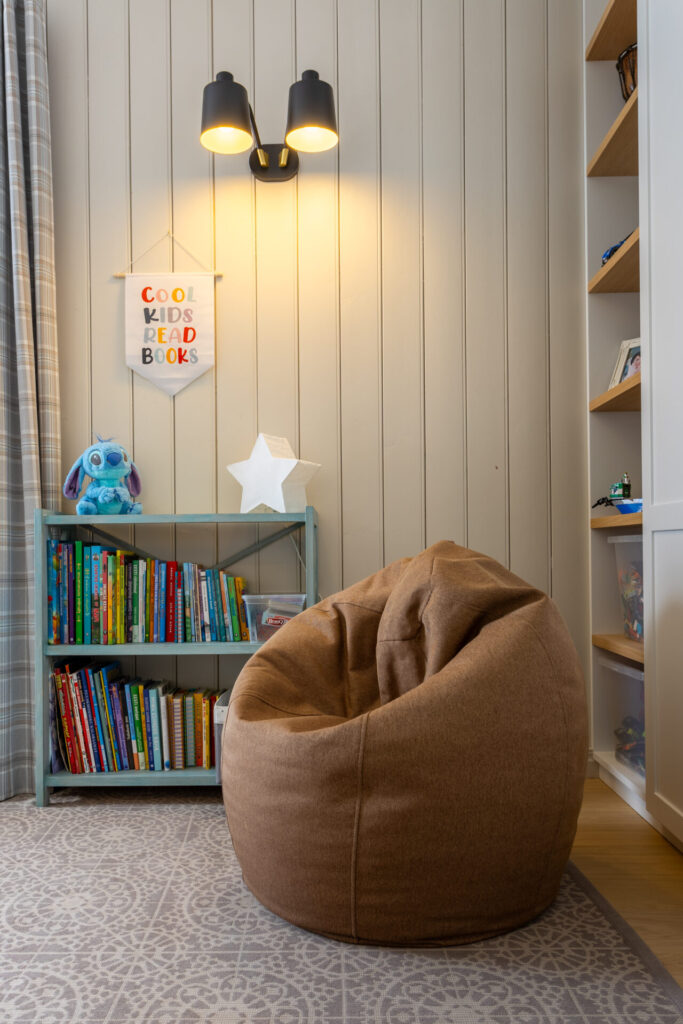
The room is designed in gently warm grey and blue tones; playful touches come from fun Pokémon pictures on the wall, while panelled walls and checked wool curtains add a rustic feel. The room’s design allows the child plenty of room to play, learn, and properly unwind from the day. It’s functionally and conceptually divided into different zones. An open floor area sits at the centre of the room for play; a cosy reading corner with a large, comfortable beanbag chair supports a love of reading and makes for a lovely spot to spend time; the study area is practically placed in daylight under the large window, and a wide, soft bed invites a sweet night’s sleep once evening comes.
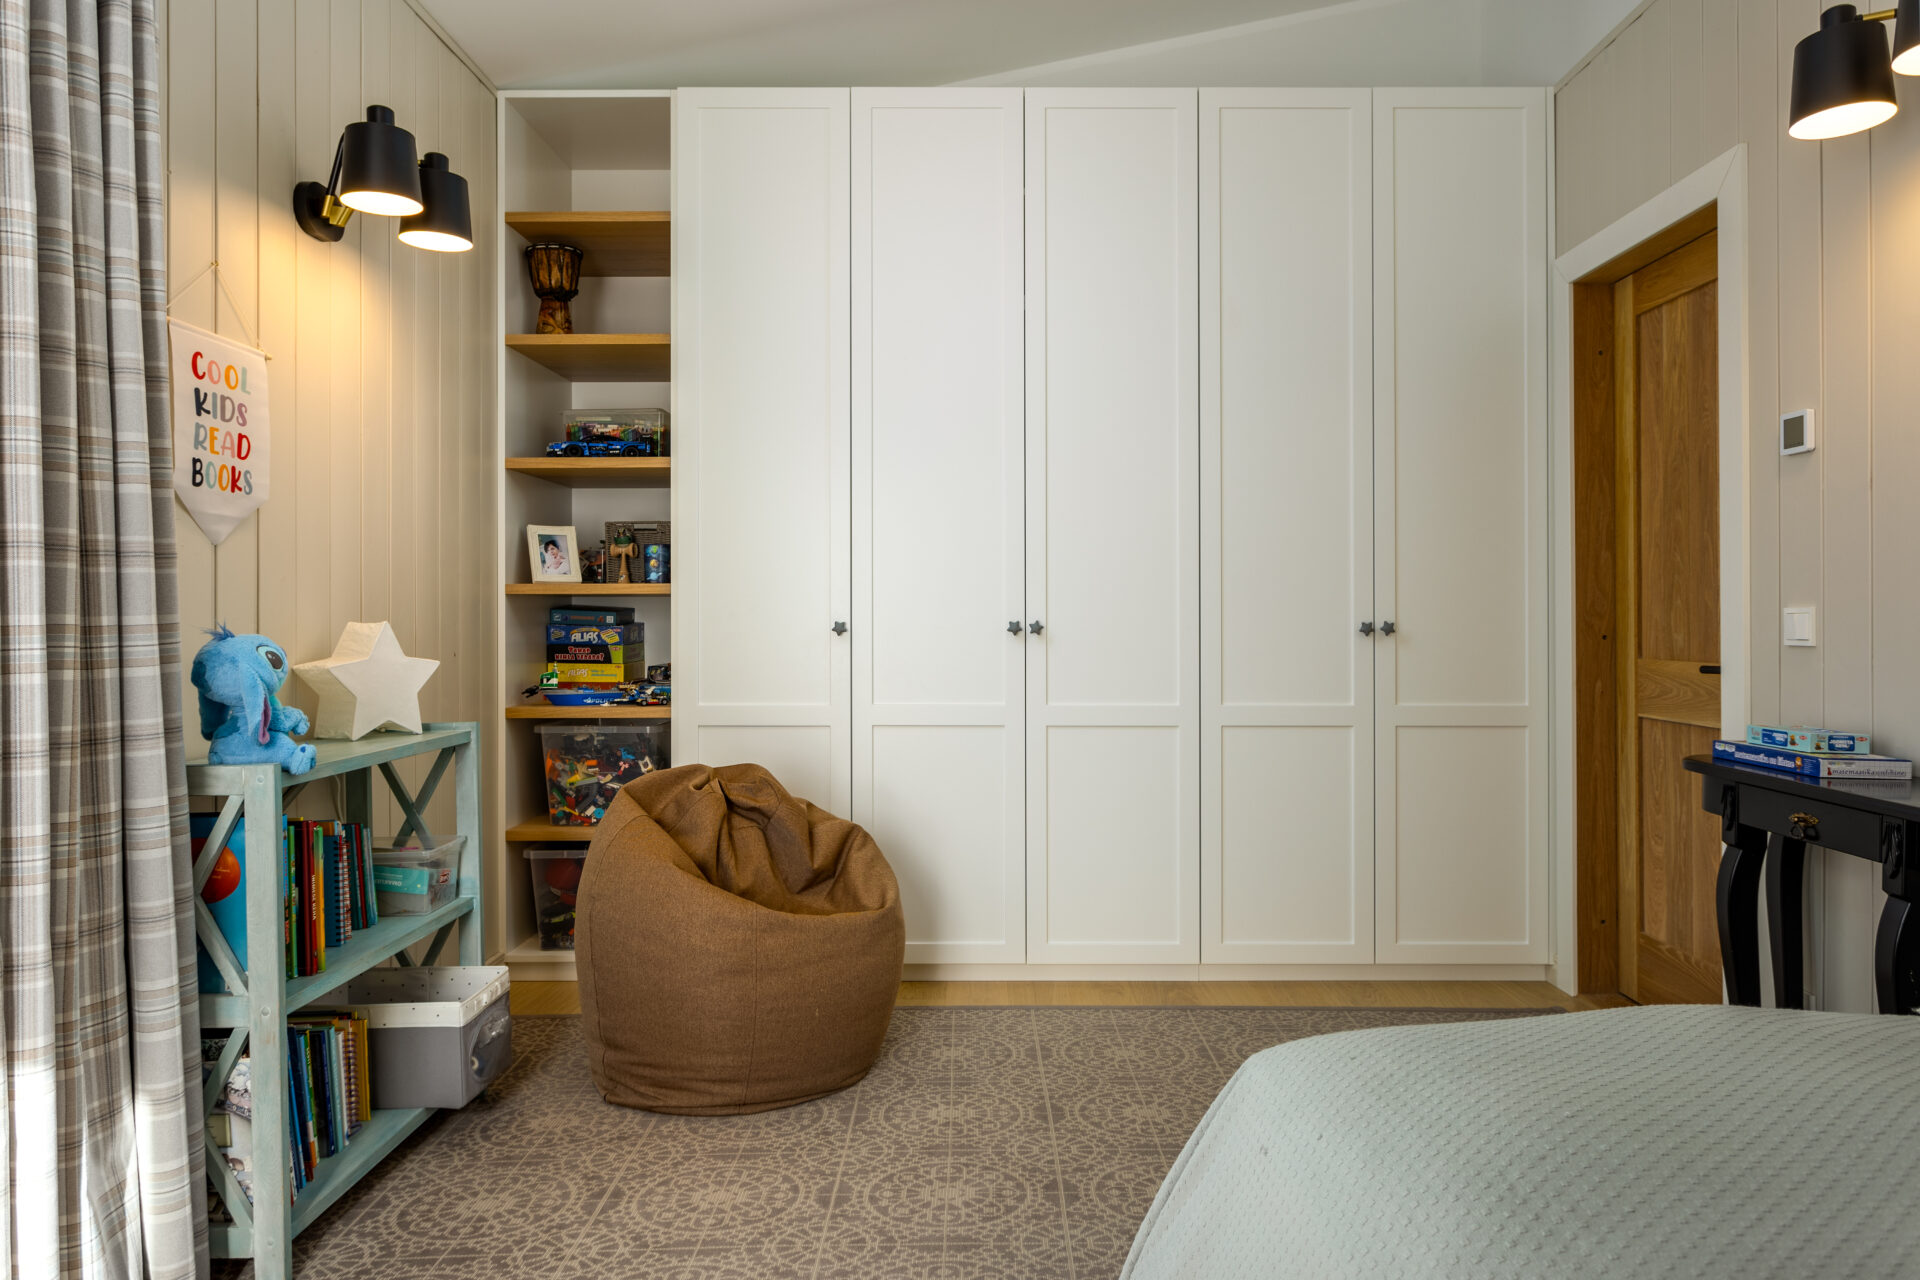
A wall-length wardrobe offers plenty of room for everything needed, keeping the room tidy and making it easy to stay organised. Generous toy and Lego storage boxes have also found their place in the wardrobe’s spacious shelving.
06 Utility Room
A functional utility room, where every detail supports a smoothly run household.ästi toimivat kodukorraldust.
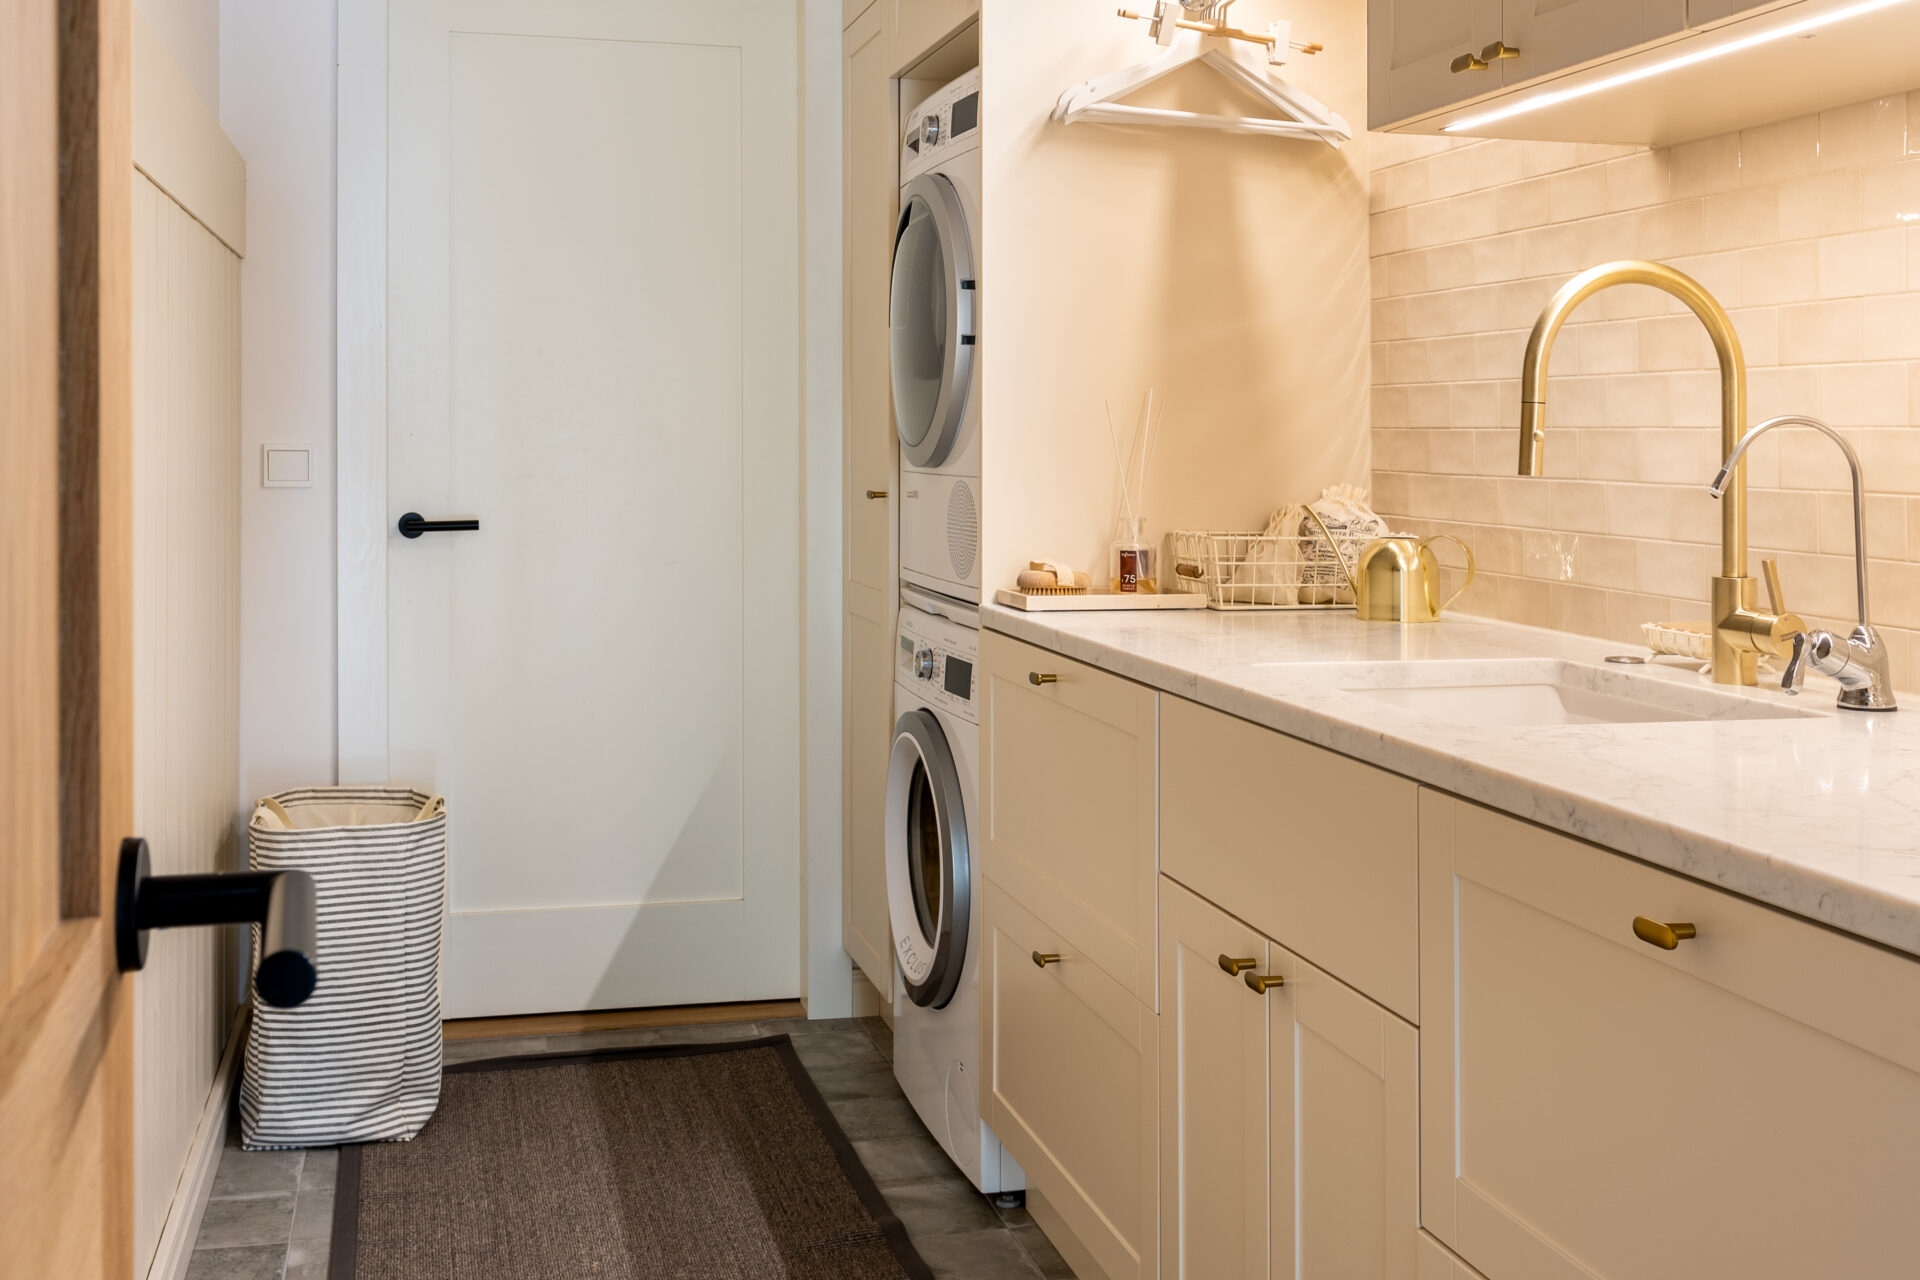
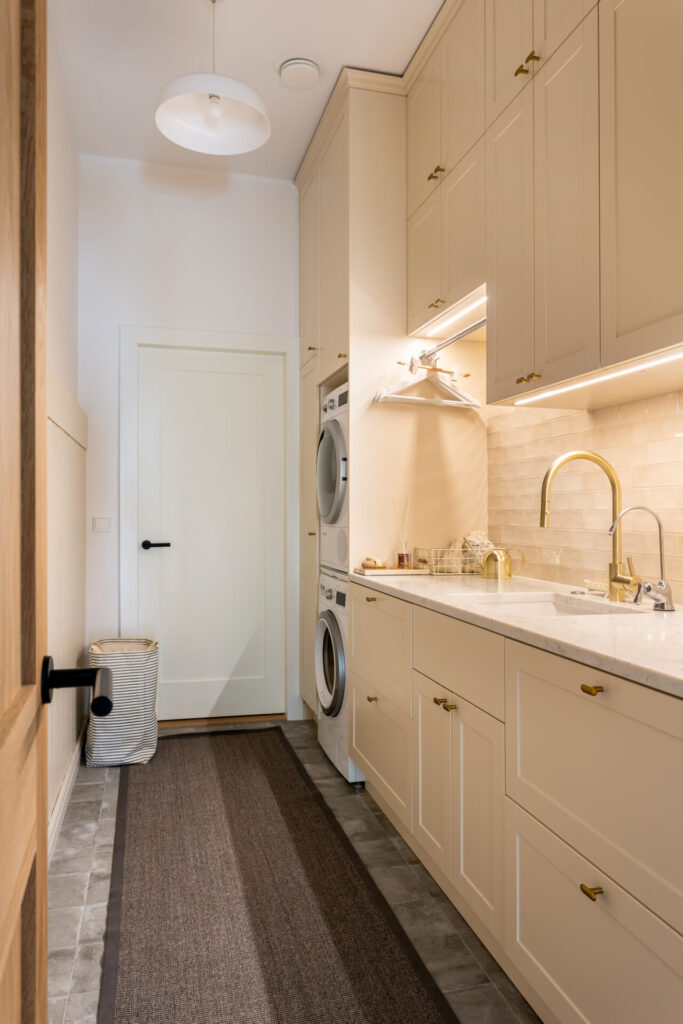
The storage cabinets’ warm beige tone and a cool, marble-patterned quartz countertop create a contrasting yet harmonious look. Floor-to-ceiling cabinets and dedicated sections keep the whole household running smoothly. A freezer built into the first section, along with a large ceramic sink, adds convenience for everyday tasks better kept out of the kitchen. There’s also generous space set aside for an ironing station and a laundry-drying area — a genuinely beautiful and useful design feature in a modern country home. The washing machine and dryer are stacked user-friendly, freeing up floor space and keeping the room compact. Tall cabinets comfortably store spare blankets and pillows as well as everyday household items, offering a considered, functional solution.
07 Bathroom and Sauna Entryoom
Bathroom and Sauna Entryoom
A cozy, light-filled space where the bathroom and sauna anteroom blend into one relaxing whole.
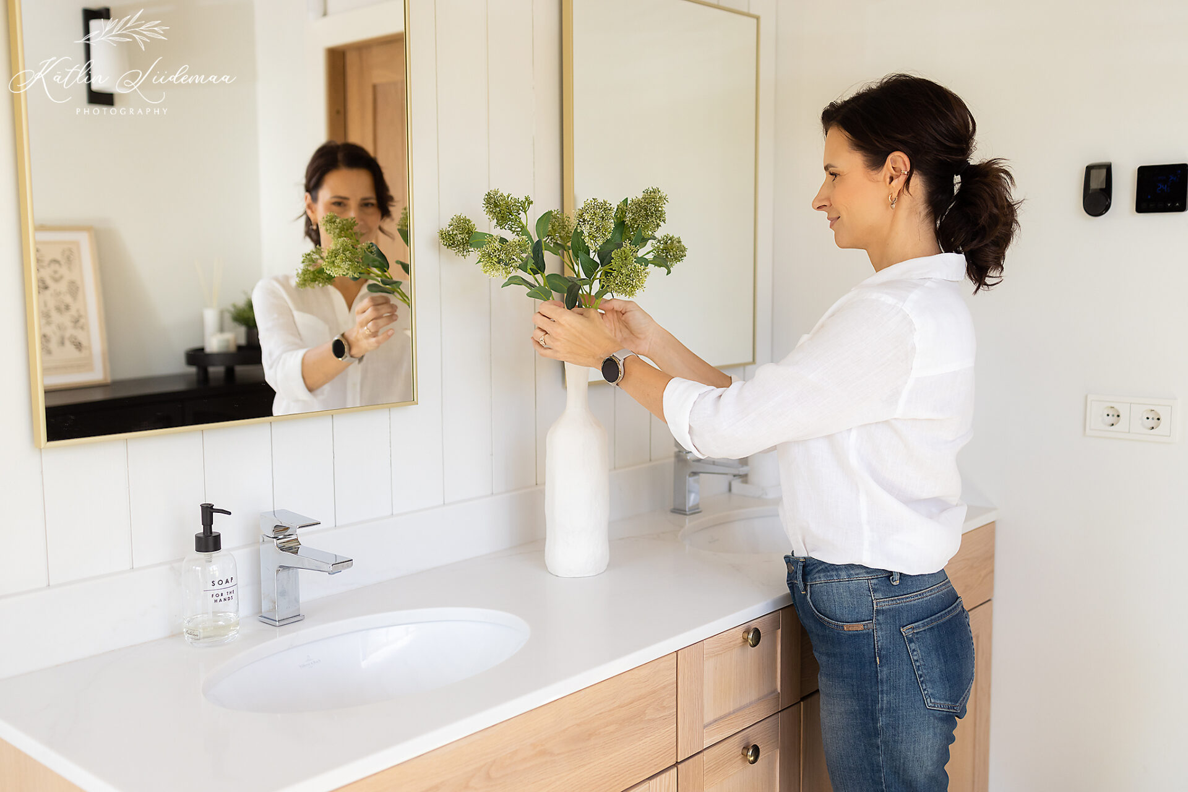
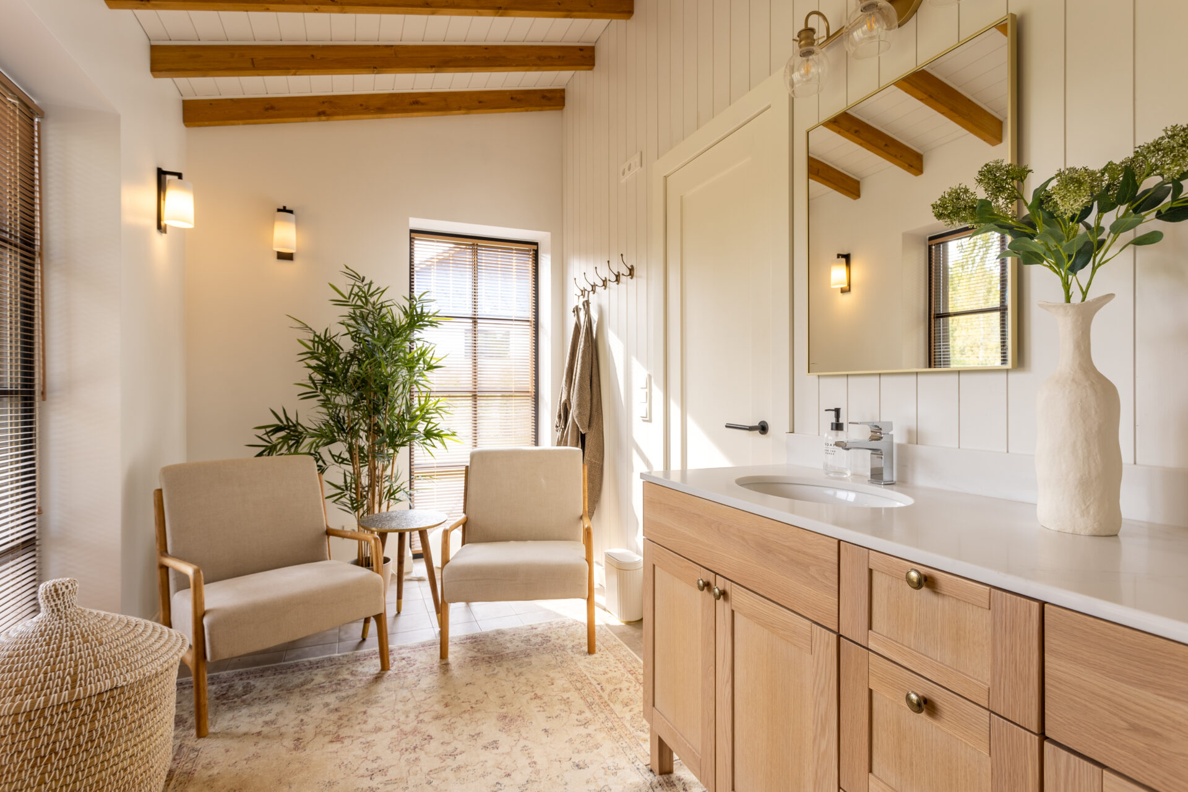
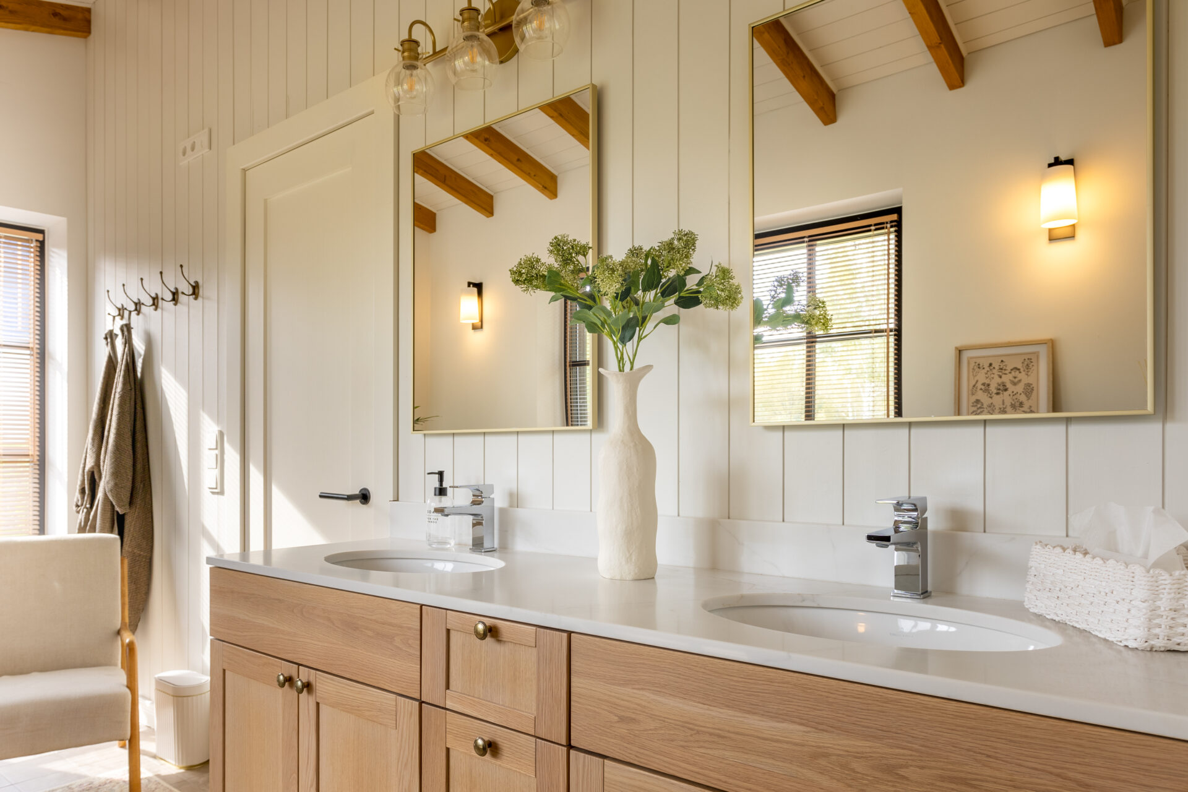
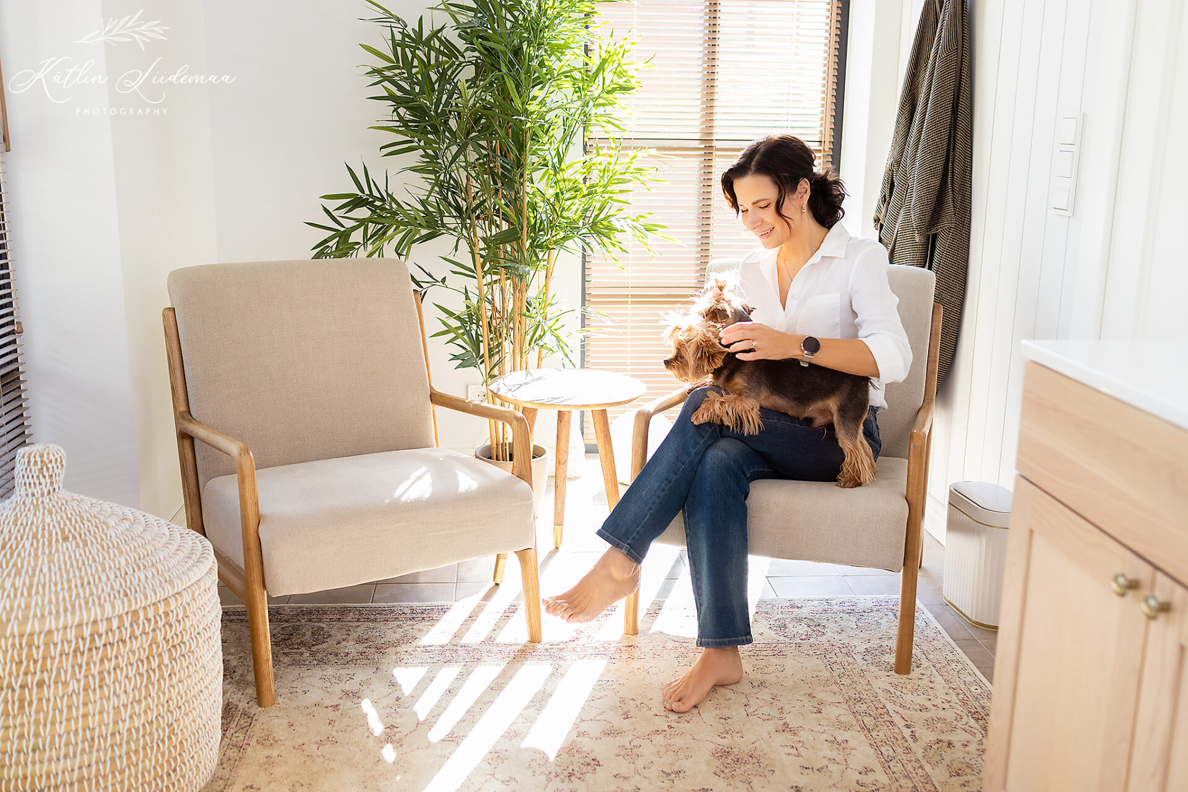
The bathroom and sauna anteroom are joined into a single unit, where distinct areas come together in a comfortable andbeautiful combination. Oak-veneer vanity cabinets, soft armchairs, and a classicpatterned rug add warmth and life to the interior, keeping the atmosphere calm and inviting. Abundant natural light and views straight out to the terrace and garden are central to the design. A comfortable seating area offers space for both sauna conversations and quiet reflection alone. Out on the spacious terrace, a hot tub awaits in the fresh air
08 Sauna with Shower Room
A spa-like sauna complex, where glass, natural materials, and soft lighting create a relaxing atmosphere.
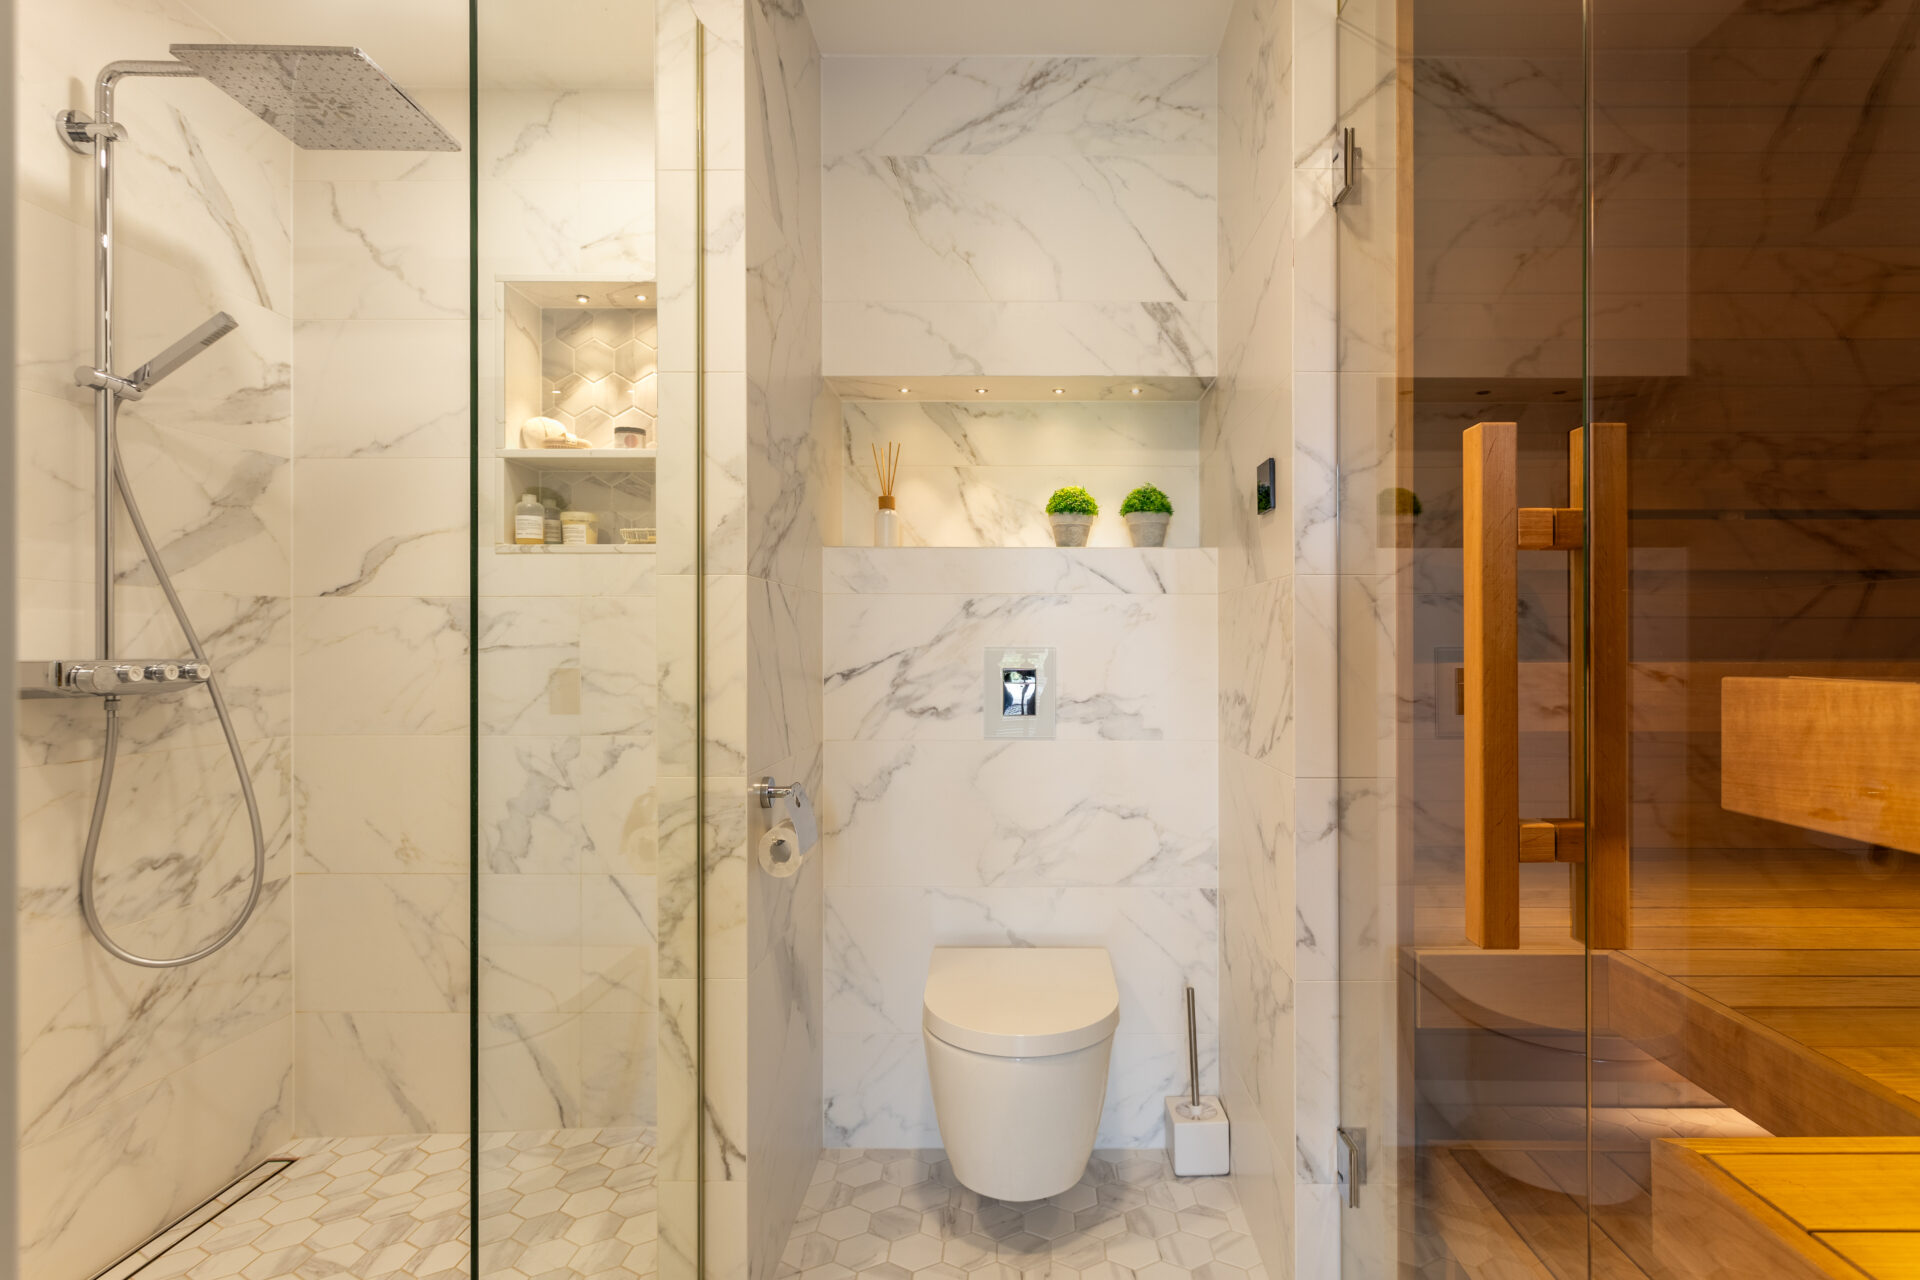
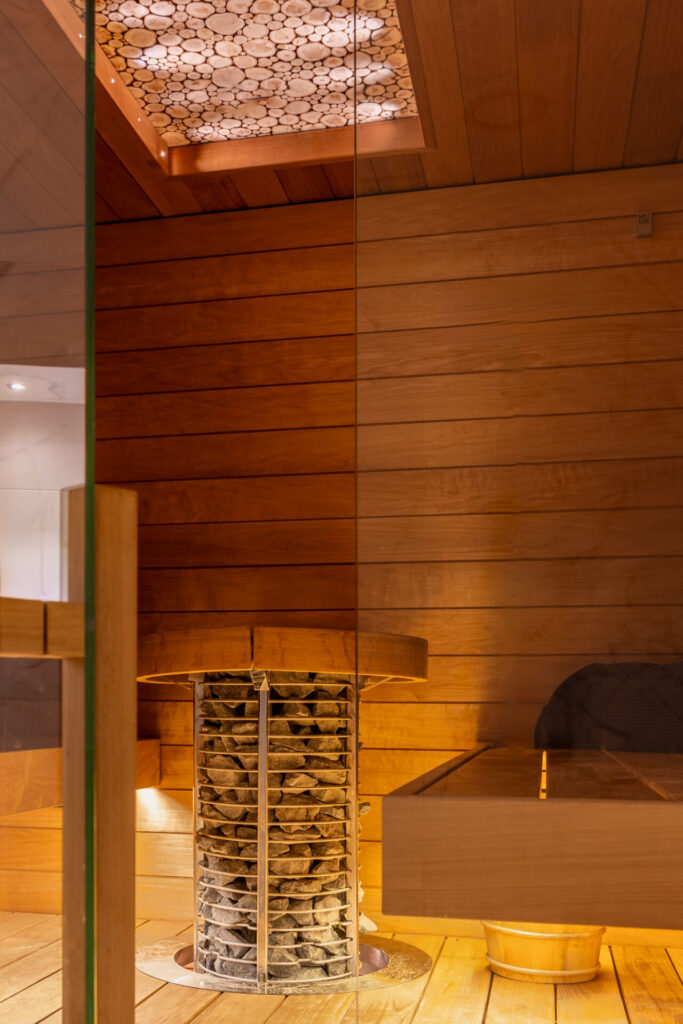
The sauna with shower room is designed with an open, airy concept, where clear glass walls create a sense of space and continuity. Marble-patterned tiles on the walls and floor are a timeless classic choice, brought to life by small accent lights tucked into several niches. The steam room walls and the sauna platform, built from durable thermally treated wood, add warmth alongside the light marble. The platform’s cosiness is subtly enhanced by LED lighting hidden beneath it and around a juniper panel spanning the sauna ceiling.
09 Powder Room
A cozy powder room, where down-to-earth warmth meets contemporary style.
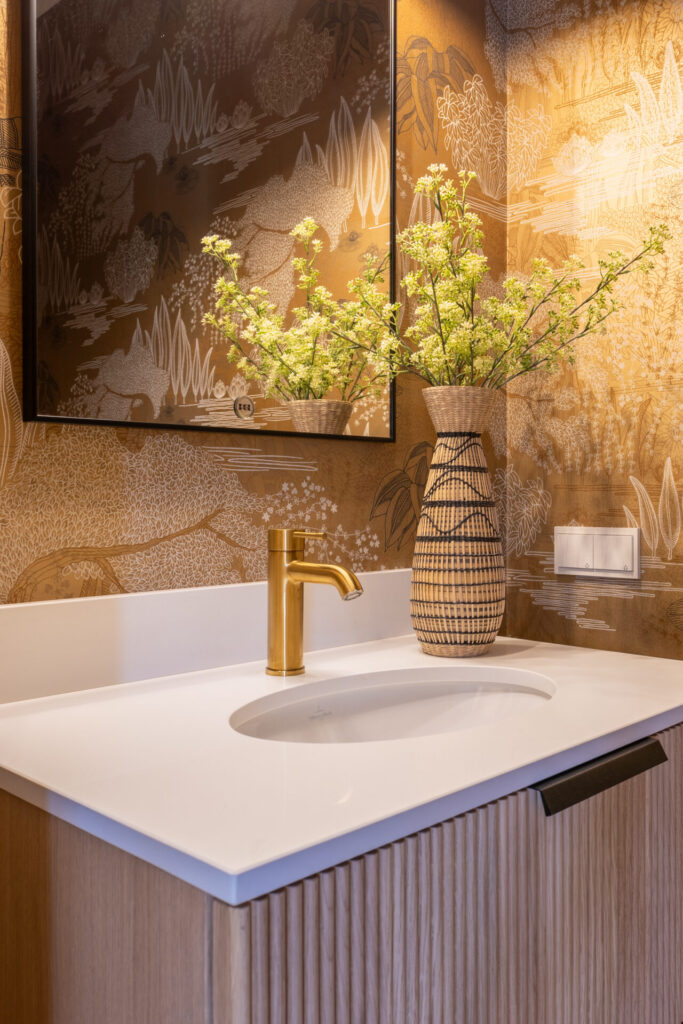
“This powder room has a particularly cosy mood, anchored by a distinctive warm brown-based wallpaper at the heart of the design. Its down-to-earth yet contemporary look comes through in the details: a wall-mounted vanity with striped veneer brings a modern line to the room, while rustic lantern-style lights add a countryhome warmth. A vanity mirror in a black metal frame balances the room’s blend of modernity and comfort.