



Content
- 01 Entryway 01 Entryway
- 02 Kitchen 02 Kitchen
- 03 Kitchen Island 03 Kitchen Island
- 04 Balcony 04 Balcony
- 05 Living Room 05 Living Room
- 06 Bedroom 06 Bedroom
- 07 Bathroom 07 Bathroom
01 — Entryway as a calm introduction to the essence of the home
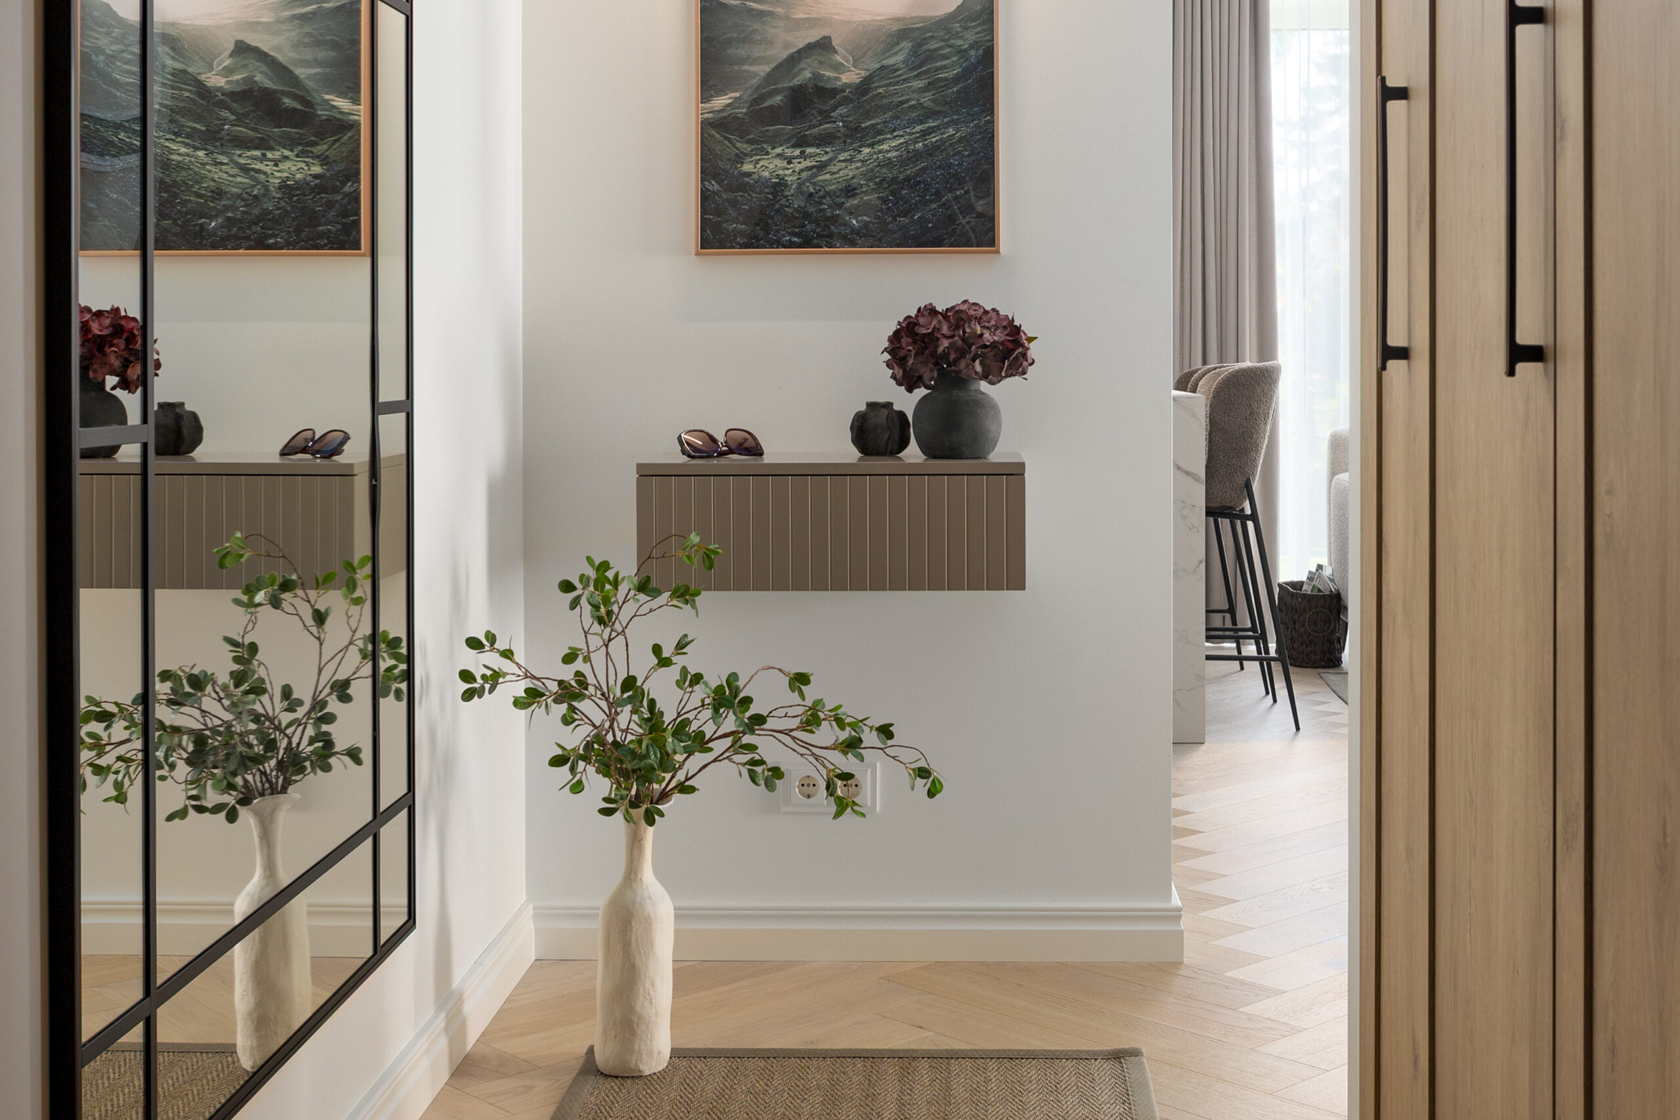
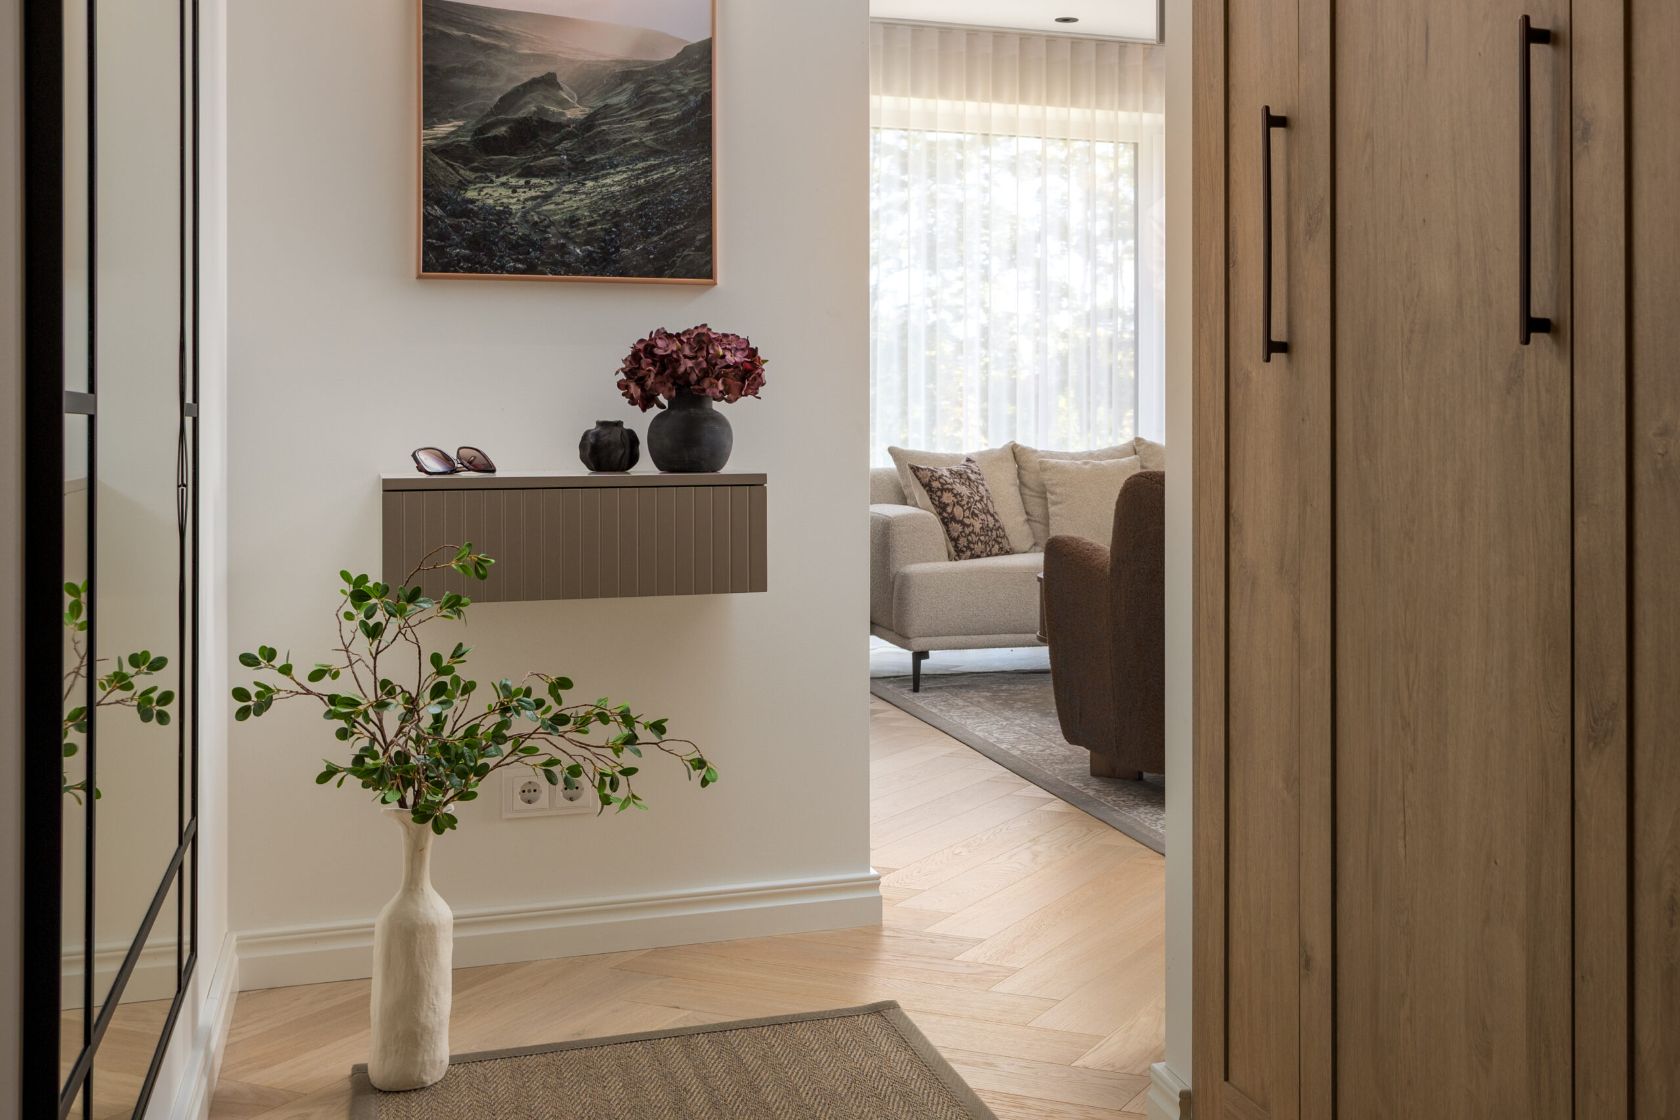
The entryway is designed as a clear, balanced space that creates a calm, orderly feeling from the very first step. A floor-to-ceiling wardrobe in wood finish offers generous storage while adding warmth and vertical rhythm to the room. A large mirror widens the view and carries natural light deeper into the interior. A wall-mounted console and carefully chosen details complete a functional yet understated whole. The entryway ties the rest of the home together into one seamless, timeless space.
02 — Modern classic in the kitchen — clarity, calm and considered function
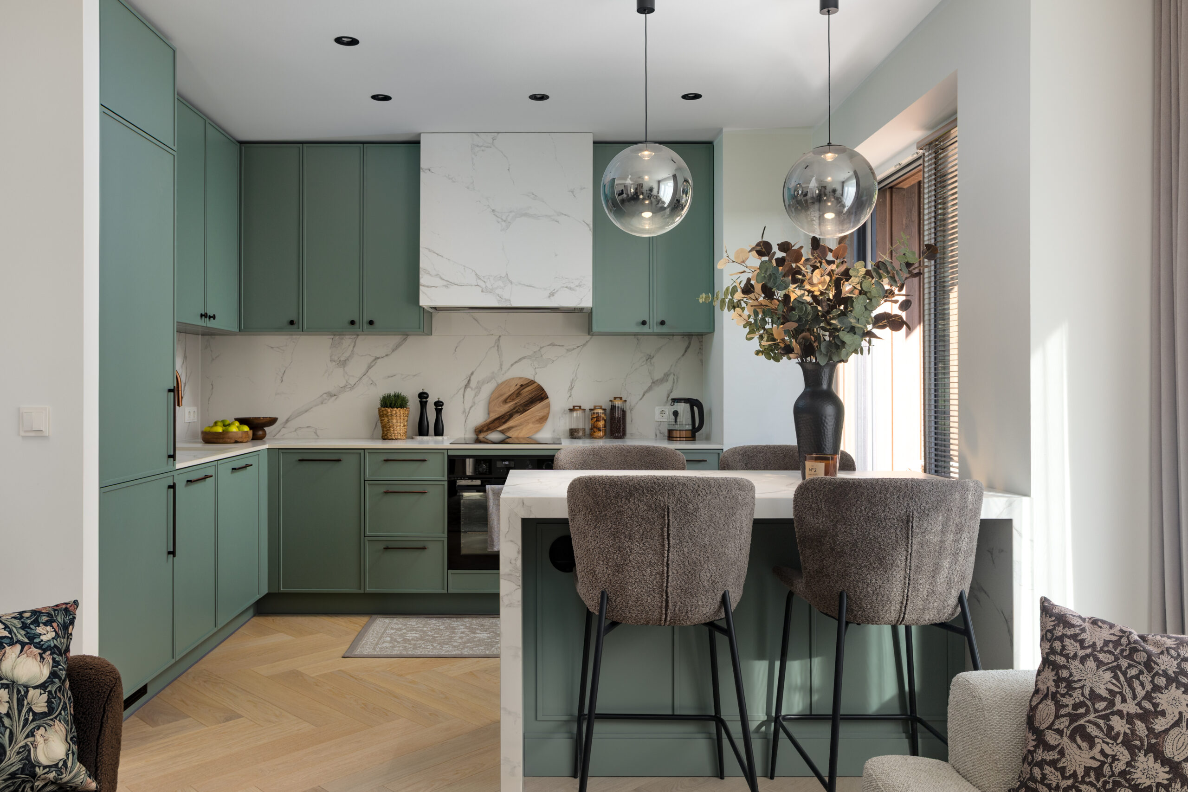
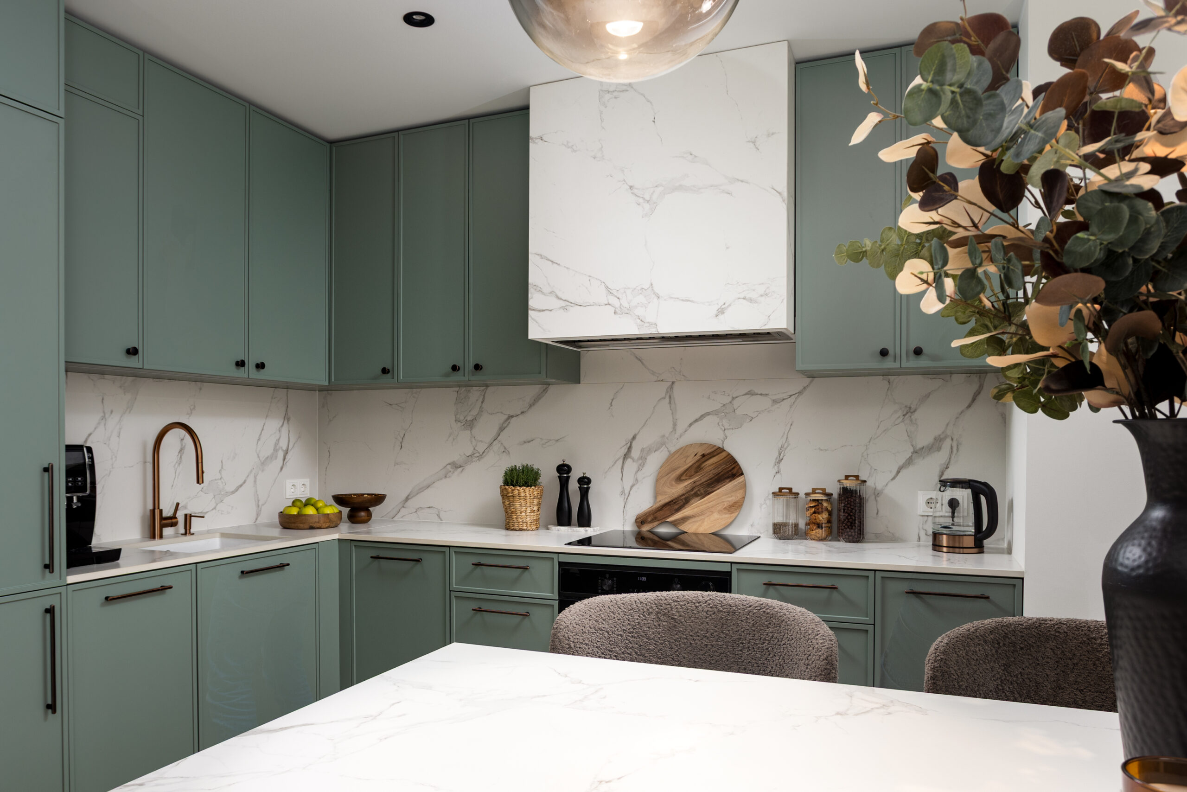
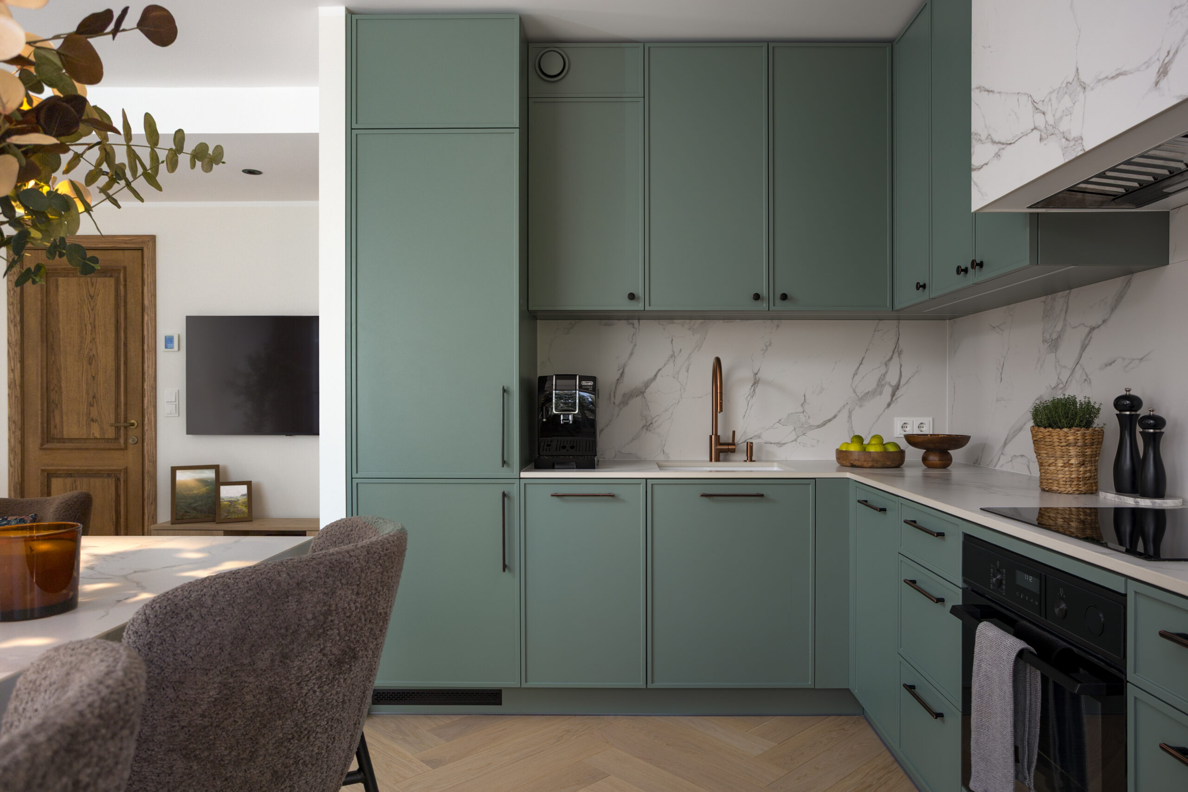
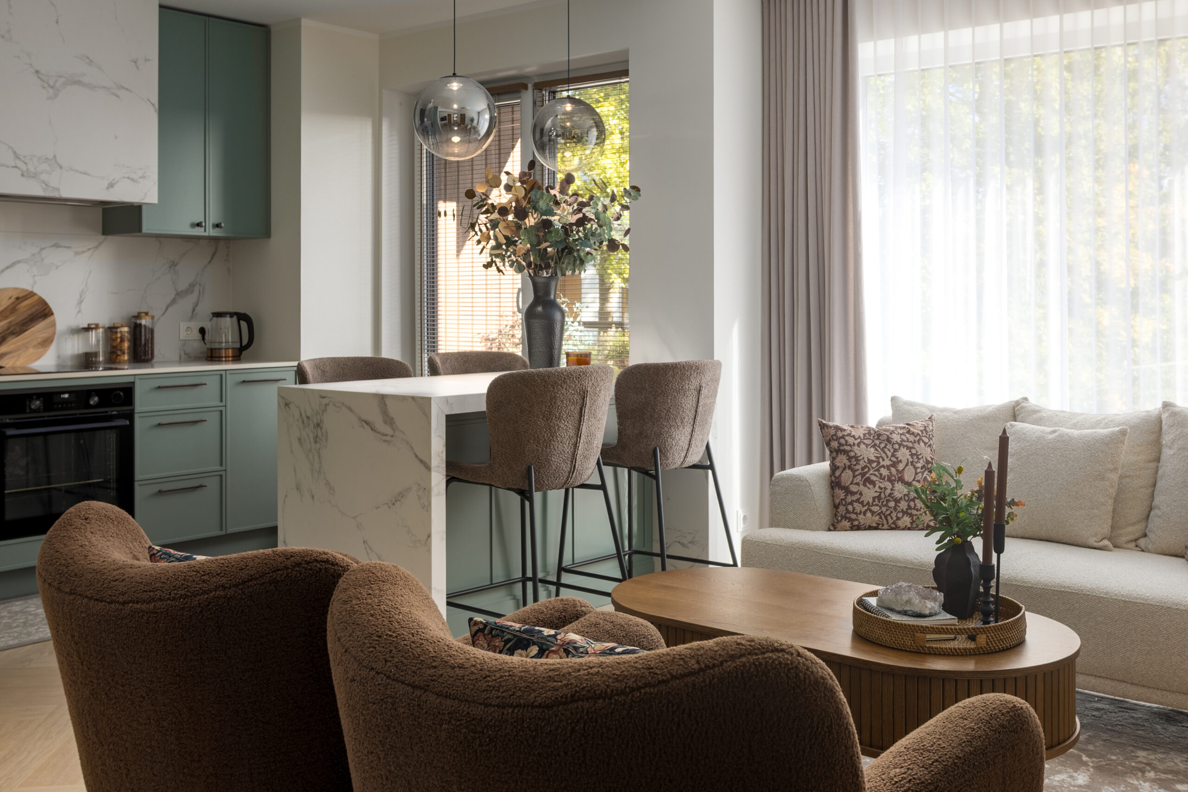
The kitchen is designed as a calm, timeless whole, where modern classic style comes through in balanced forms, considered function, and a restrained material palette. Sage-green cabinetry creates a soft, nature-inspired backdrop, balanced by light marble-patterned surfaces on both the countertop and the backsplash. The kitchen island ties the space together visually and functionally, offering both a work surface and a natural gathering point. Soft seating and textiles add warmth to the interior, inviting daily use rather than mere admiration. The details — metal accents, glass light fixtures, and carefully chosen accessories — are kept deliberately understated. The result is a kitchen that feels dignified, calm, and enduring, supporting life in its most natural rhythm.
03 — The kitchen island as the quiet heart of the home — where space and life meet
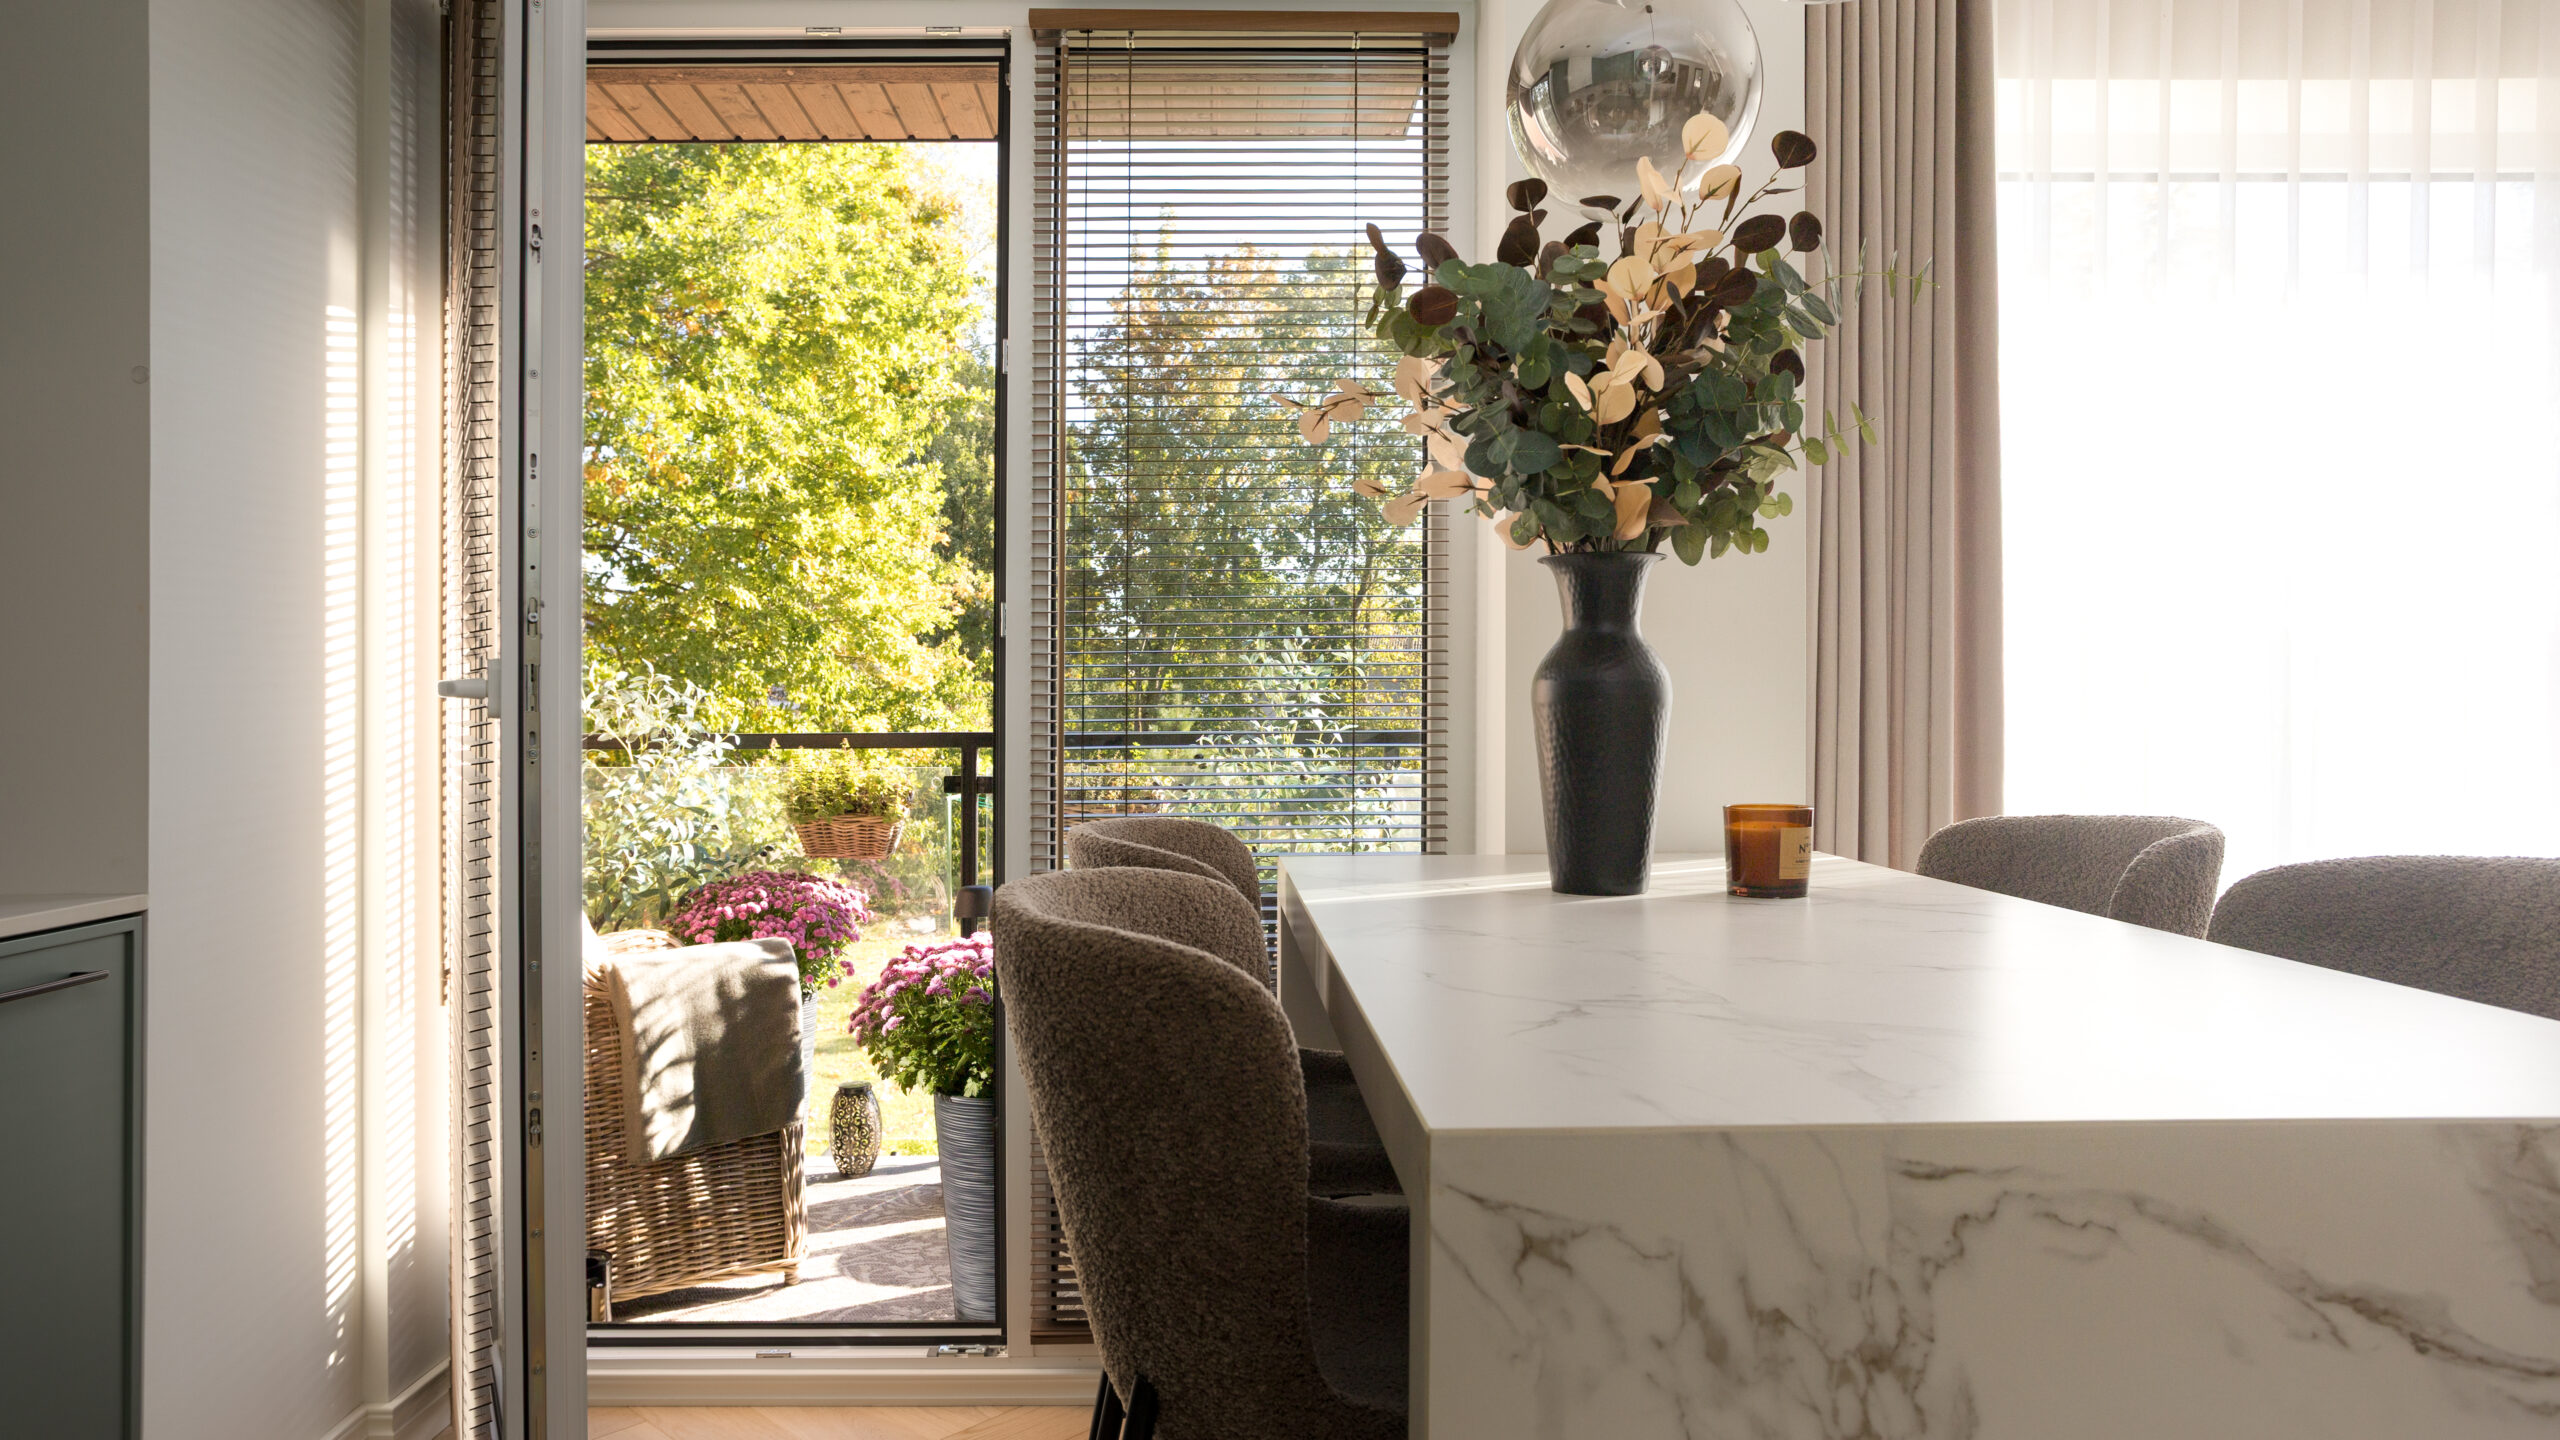
In this interior, the kitchen island is deliberately designed as the space's connecting element. Its clear form and light surfaces create a calm focal point that joins the kitchen and living area into one natural whole. The island is more than a work surface — it's a place for everyday moments: morning coffee, conversation, and gathering. Light falling on it from different angles brings out the purity of the materials and emphasises the space's openness and balance.
04 — The balcony opening off the kitchen as a natural extension of the living space
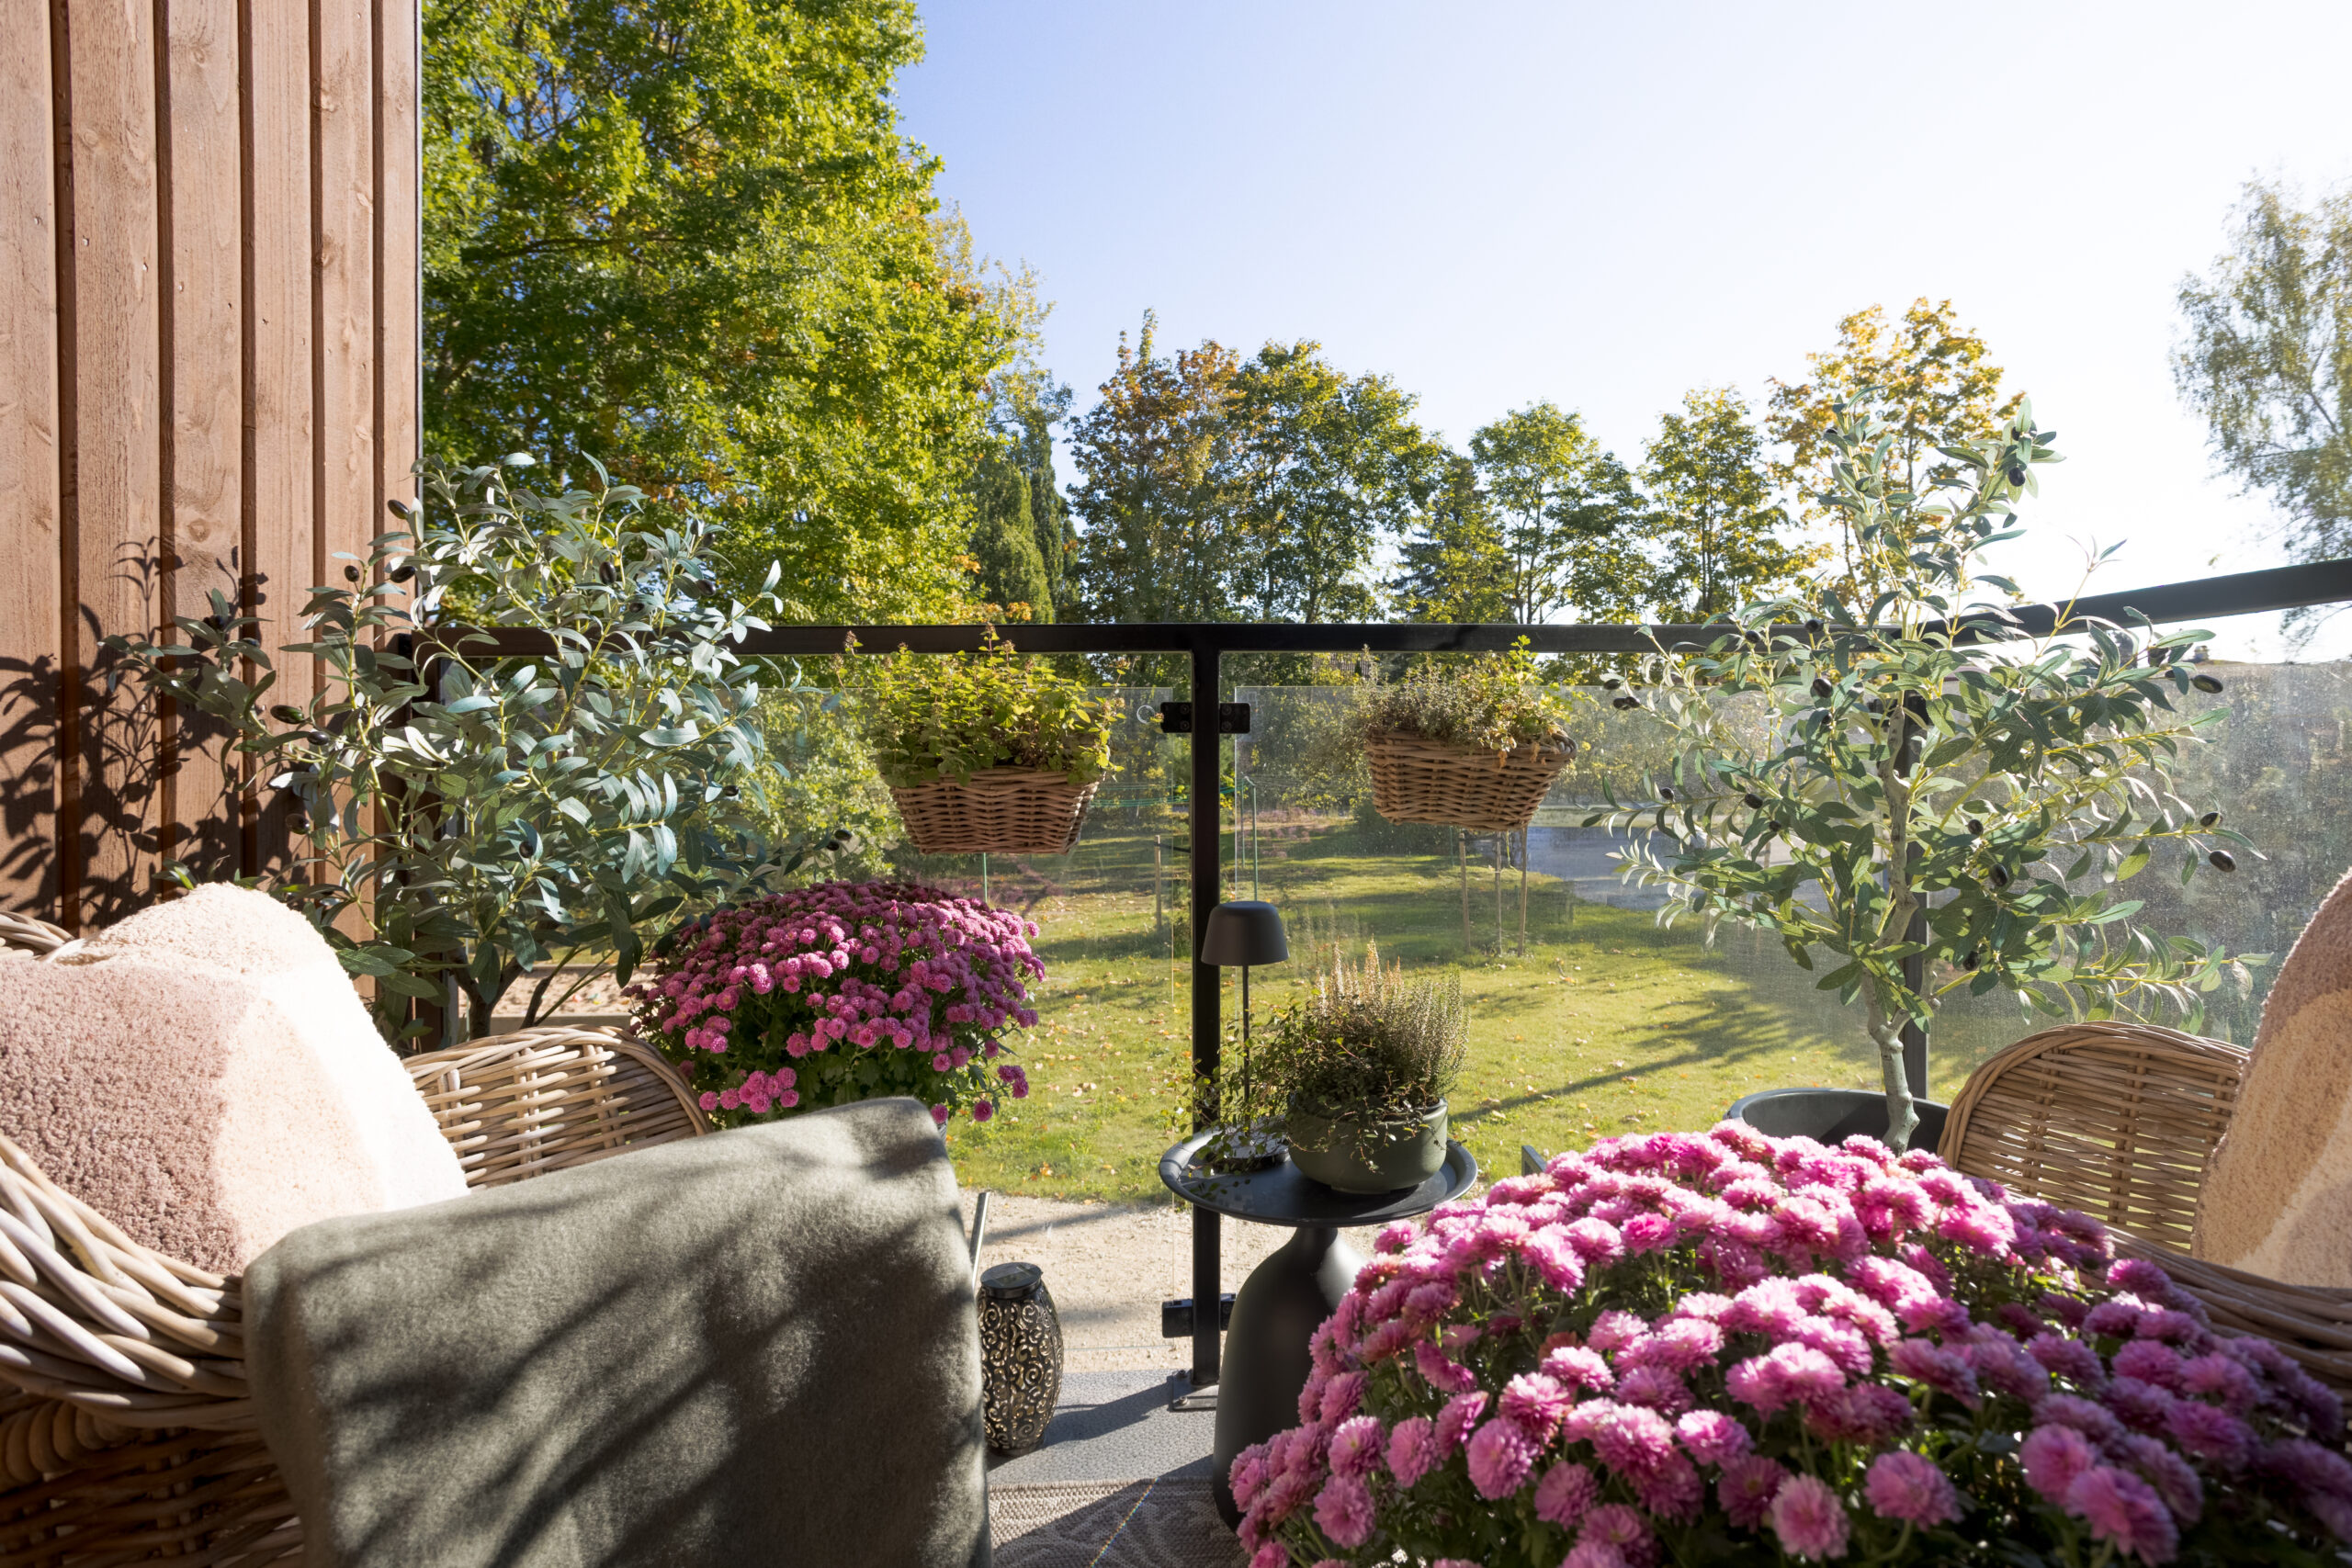
The balcony opens directly off the kitchen and sees active daily use during the warmer months. It functions as a natural continuation of the interior, offering an easy flow between indoor and outdoor space. A comfortable seating area, greenery, and carefully chosen plants create a calm setting for morning coffee, relaxation, or quiet evening moments. A glass balustrade keeps the view open, letting the surrounding nature remain an inseparable part of the space. It's a thoughtfully designed outdoor area that supports the home's daily rhythm and seasonal way of life.
05 — The living room as a calm space for togetherness and restoration
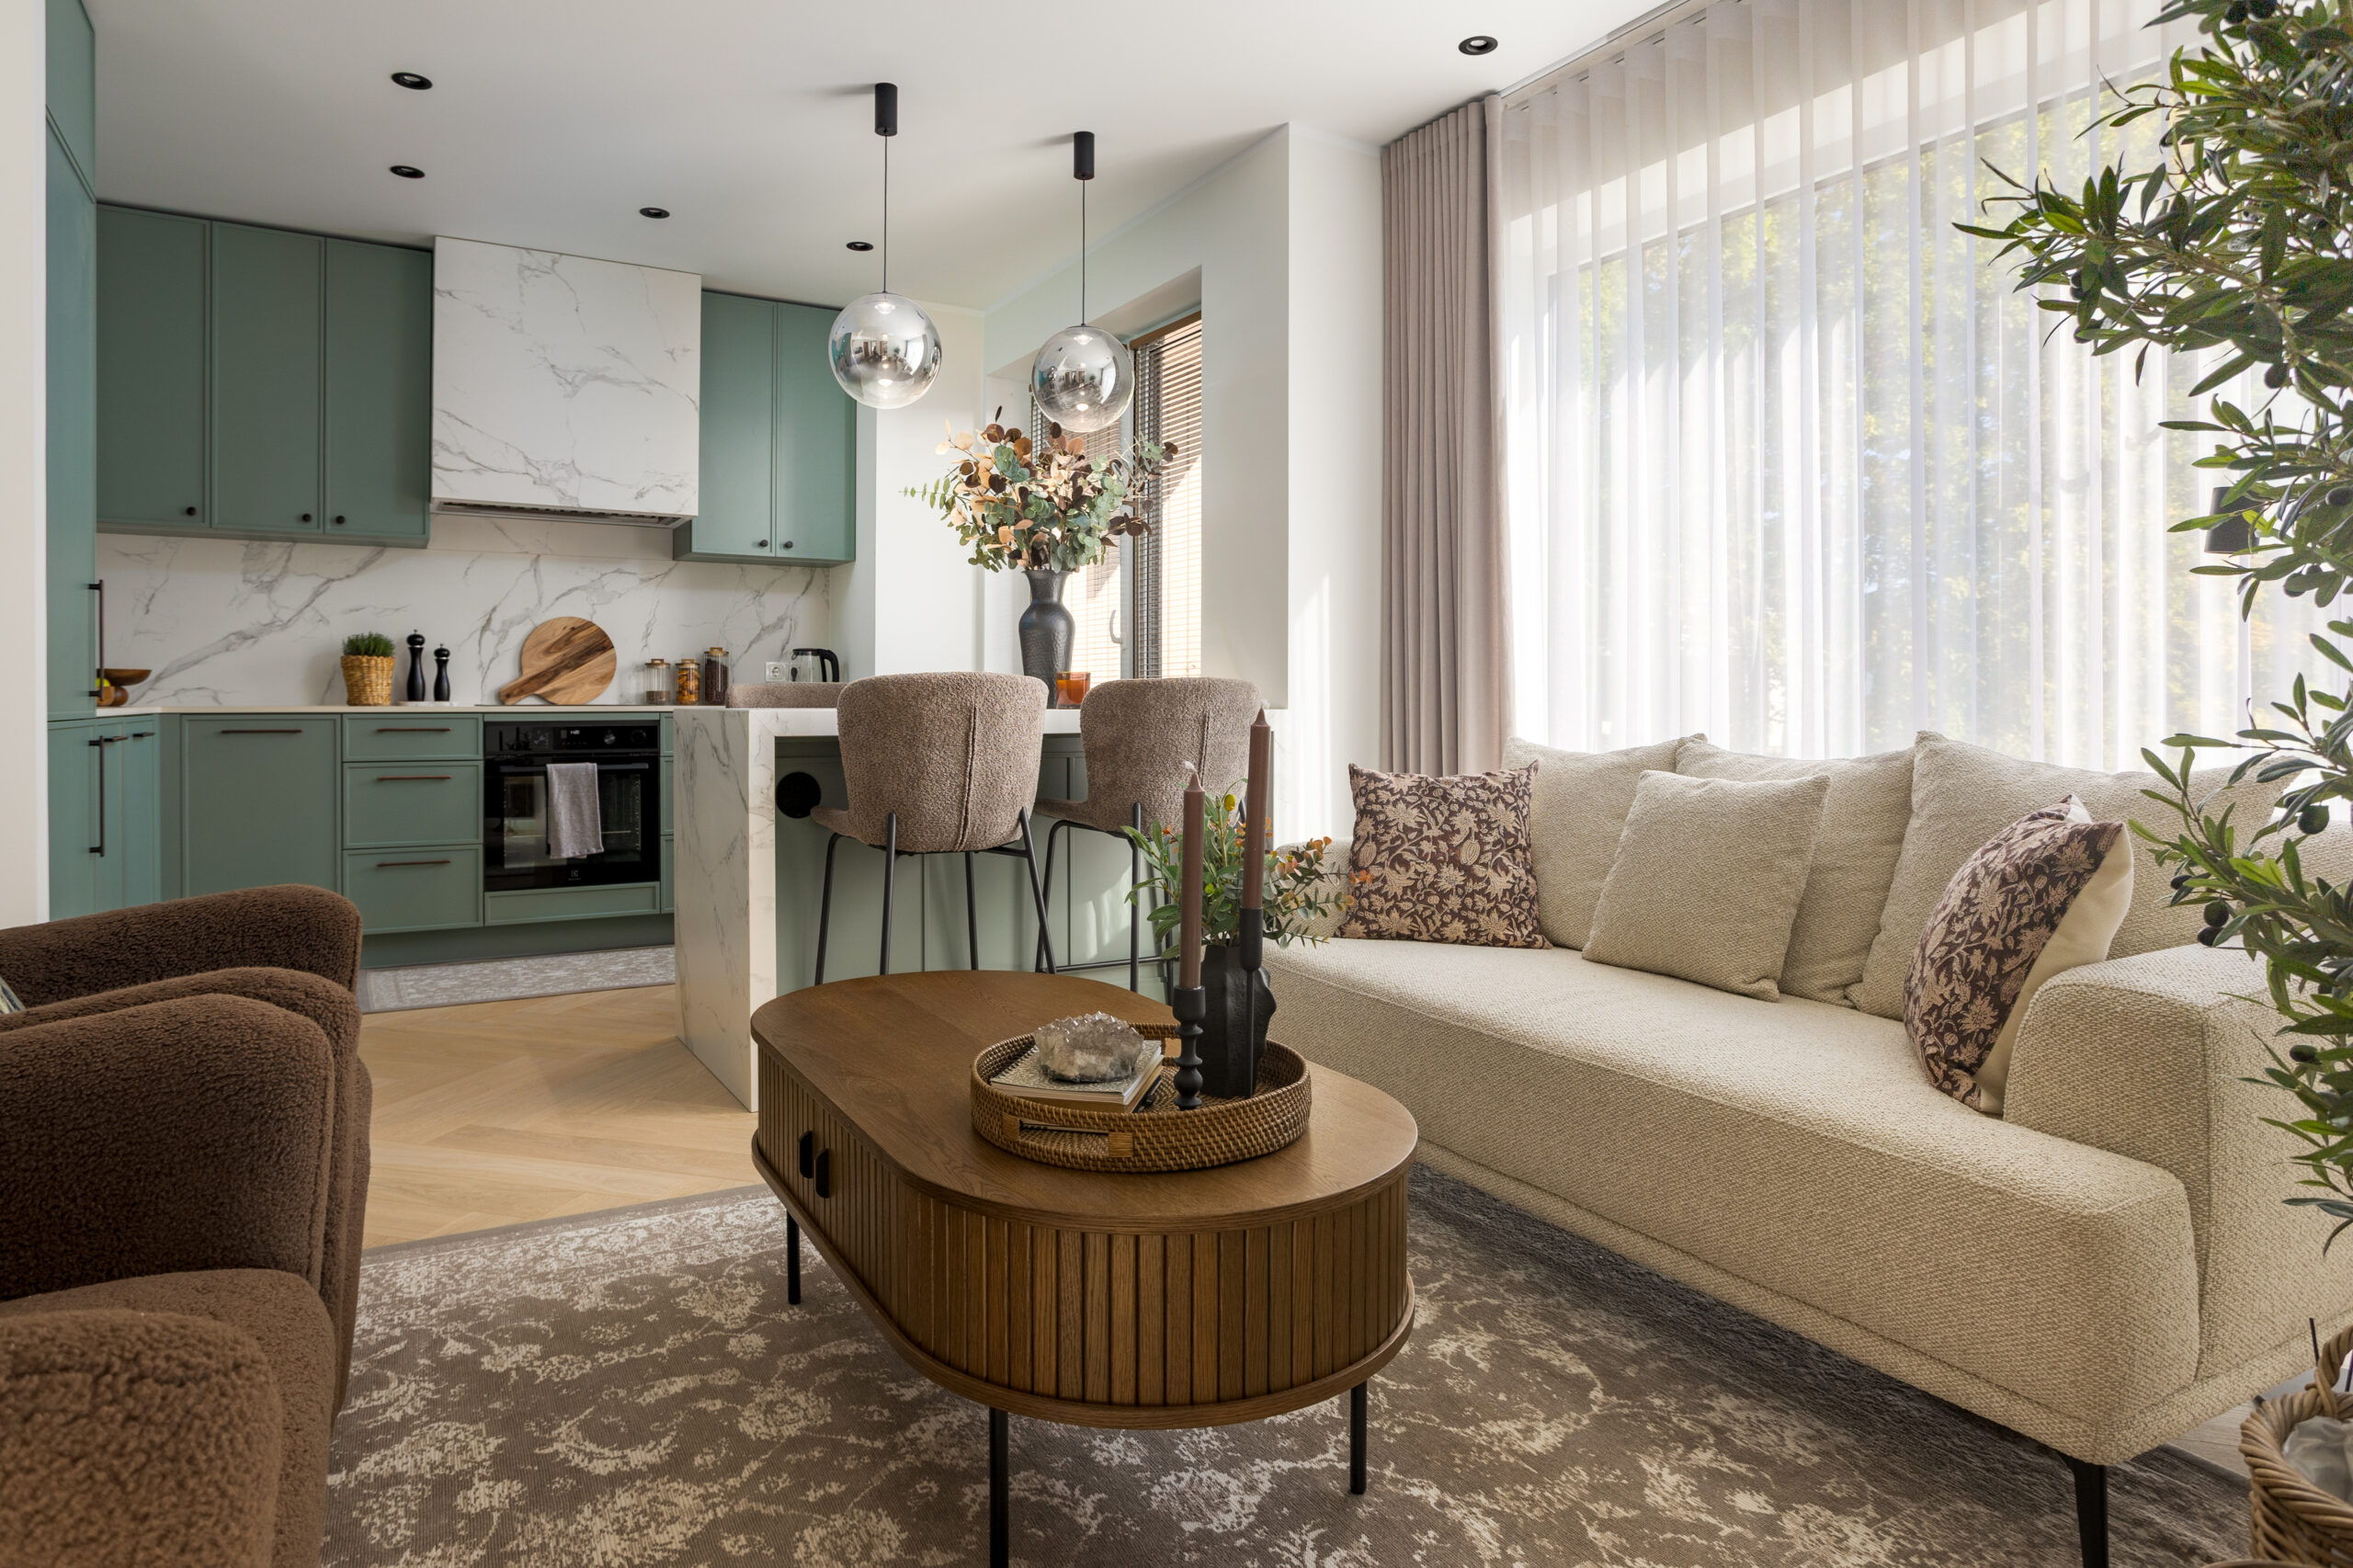

The living room is designed as a soft, balanced environment where comfort and timeless aesthetics go hand in hand. Calm tones, together with modern and classic forms and patterns, create an inviting atmosphere that invites you to pause and slow down. The furniture layout supports conversation and gathering, while the room stays open and breathable. Light moves softly through the room via the curtains, naturally connecting the living room to the kitchen and the views outside. This is a living room that doesn't dominate, but supports the calm rhythm of everyday life.
06 — A room that invites you to slow down and rest
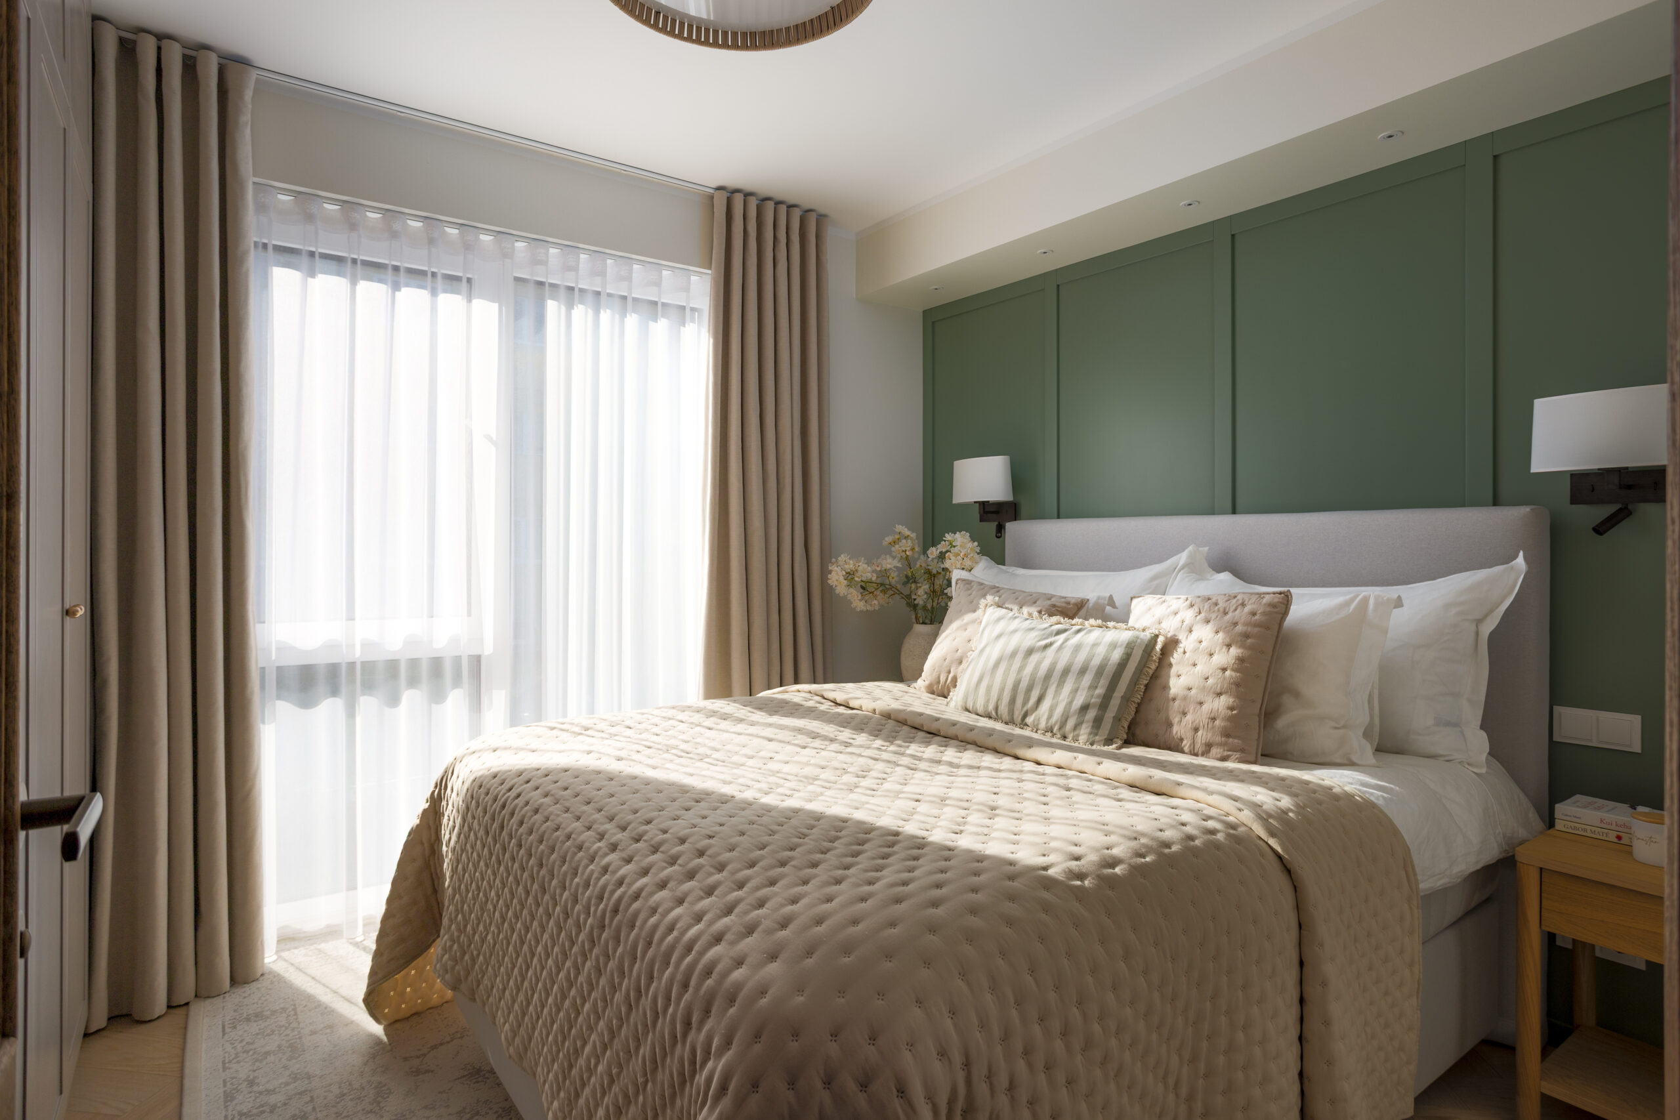
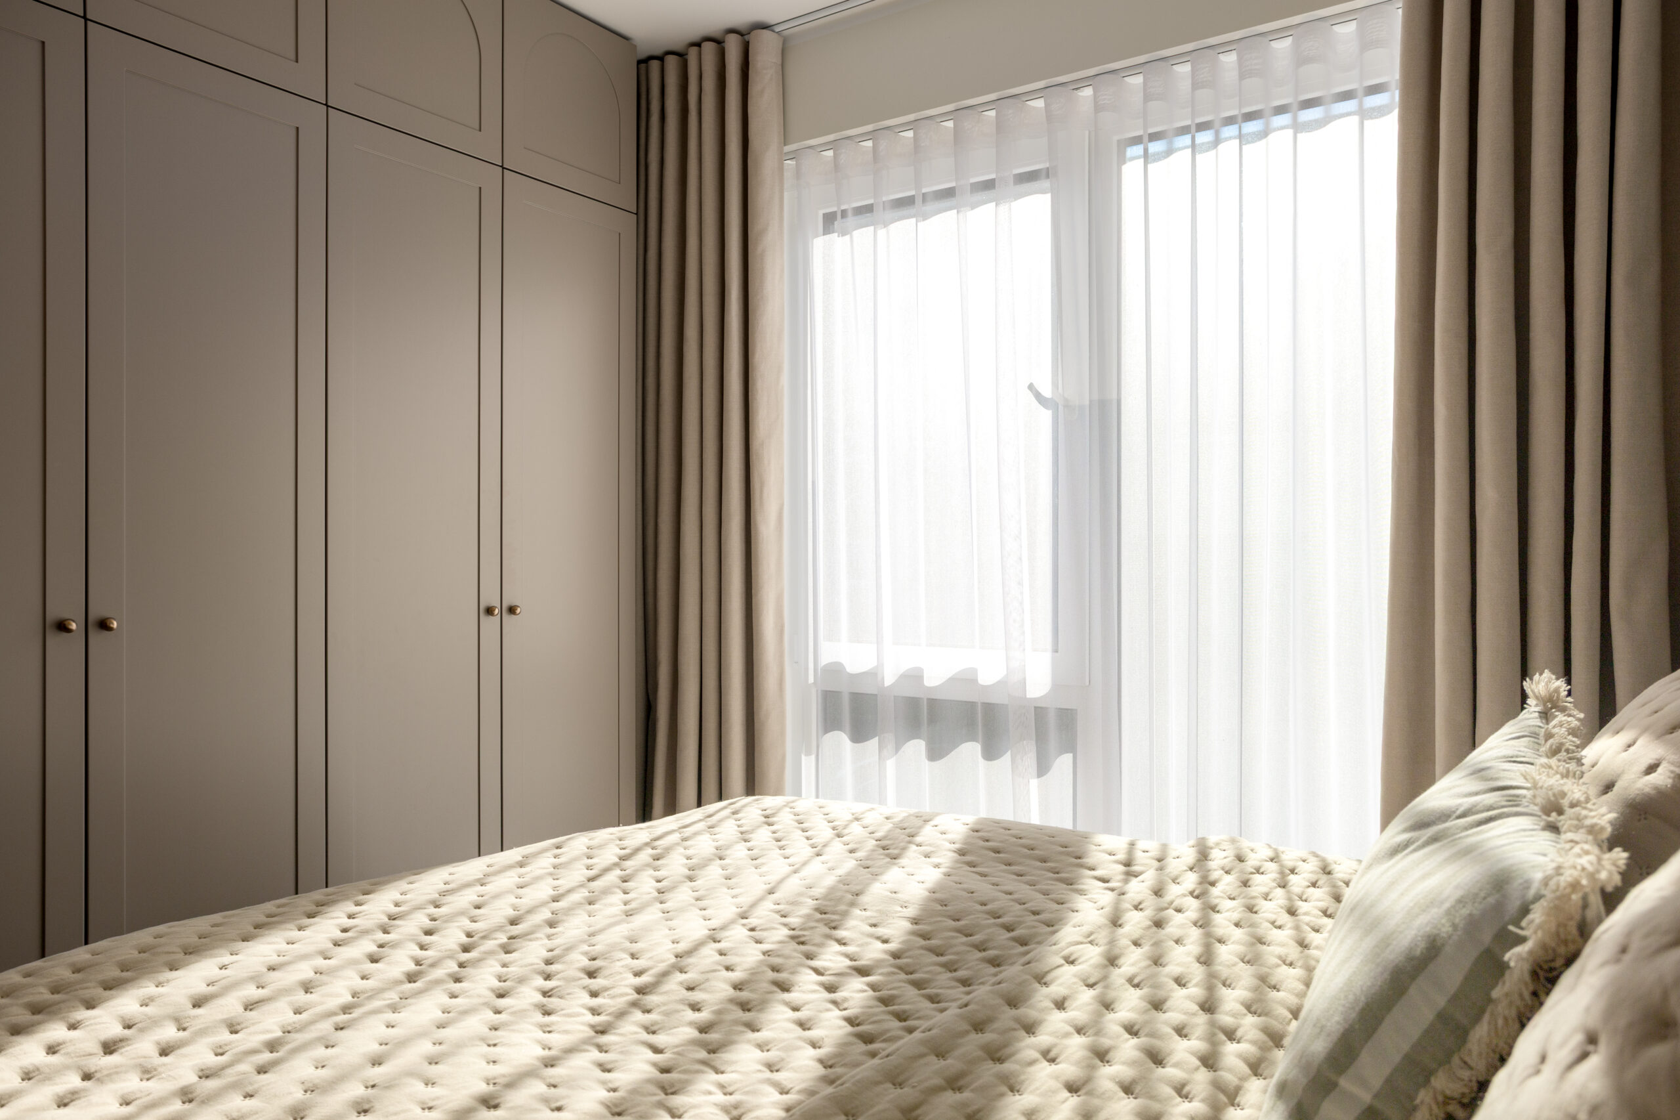
The bedroom is designed as a quiet, balanced environment, where soft tones and layered textiles support rest and recovery. A wood-panelled headboard wall adds warmth and structure to the room, bringing a natural material layer to the interior and tying the space together. A floor-to-ceiling wardrobe stands out with arched door forms, developed together with the furniture maker specifically for this project. Diffused light and calm surfaces highlight the texture of the materials, creating a timeless, dignified, and soft atmosphere.
07 — A timeless bathroom where function is folded into beauty
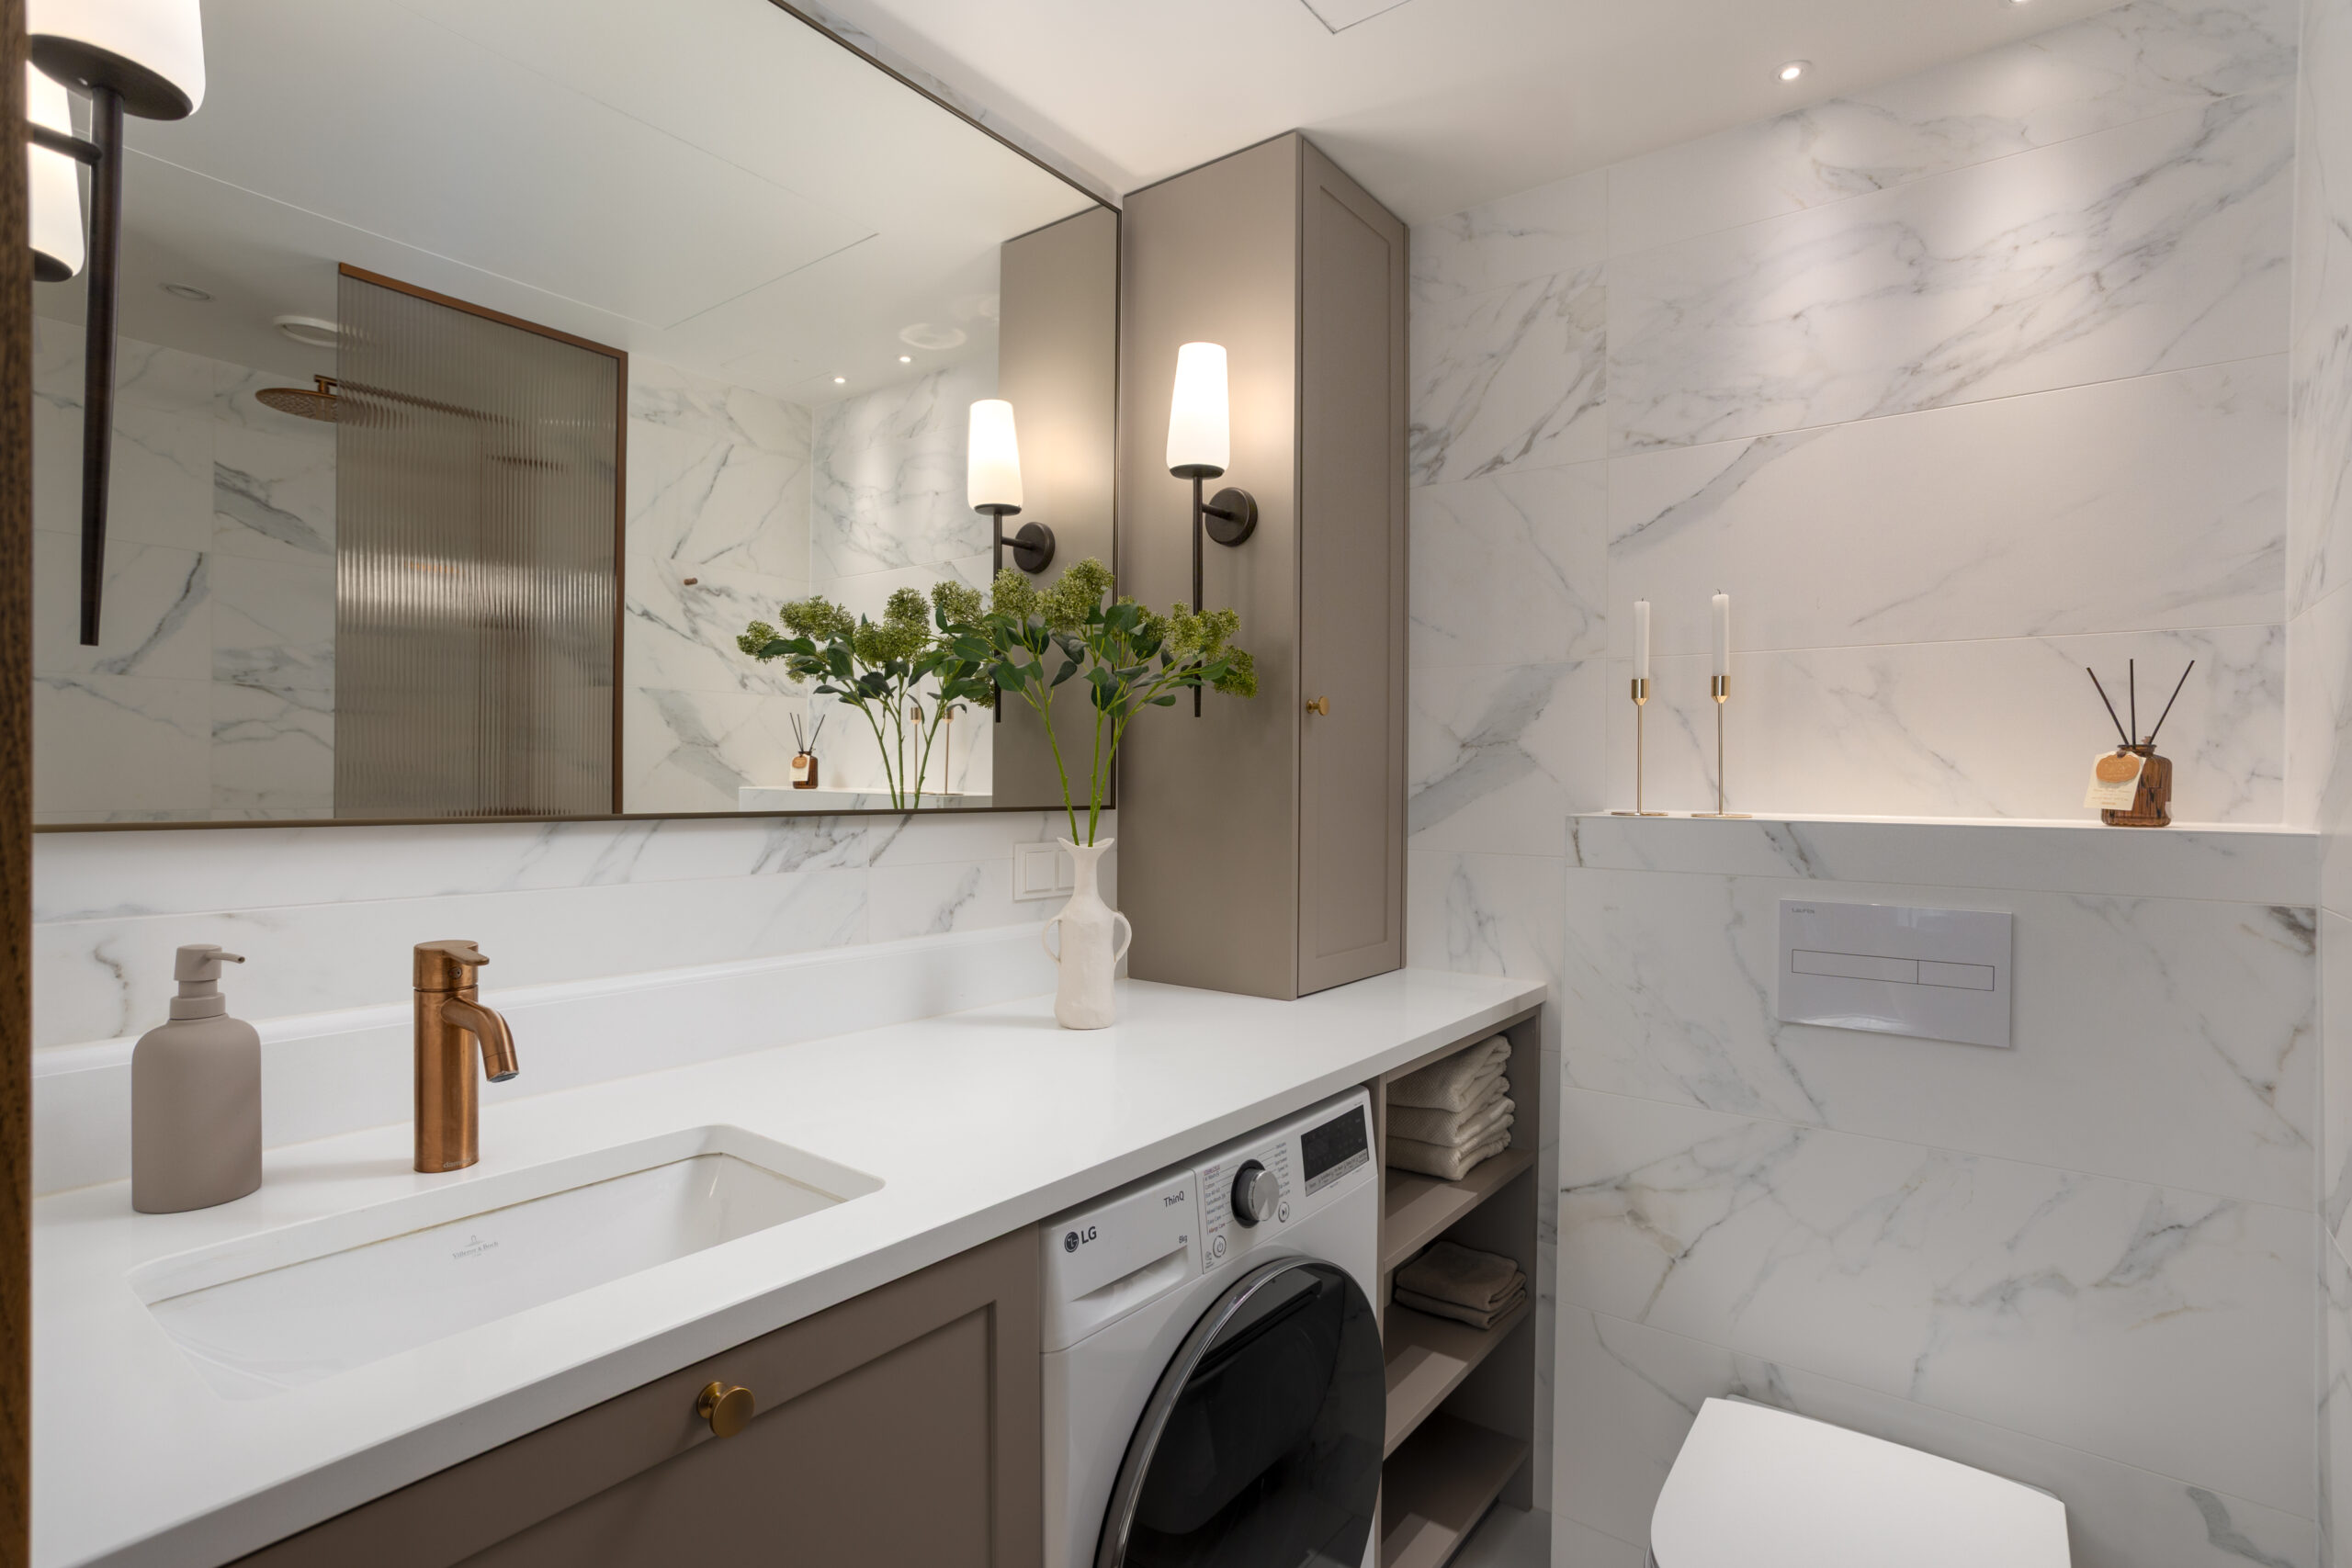
The bathroom is designed as a calm, clear space where practical solutions blend into the aesthetics. A soft marble pattern running across the light surfaces creates a classic, timeless backdrop, adding depth and dignity to the room. A long countertop offers plenty of room for daily use, while the overall impression stays clean and orderly. An integrated washing machine and open shelving are discreetly built into the furniture. Bronze-toned metals, echoed throughout the apartment's design, add warmth to the space and visually tie the bathroom to the rest of the home. Soft lighting and a large mirror emphasise proportion and create a cared-for, calm atmosphere.
Read more in the Moodne Kodu article: PHOTOS | A small home in Tartu charms with a timeless interior where modern and classic style meet — Moodne Kodu